

















































































3D surface inspection of technical mirrors
Reconstruct glossy mirror surfaces and identify local deformations and contamination. A reflectCONTROL 3D sensor uses phase-measuring deflectometry and captures a surface point cloud, including an amplitude image for reflectivity changes.
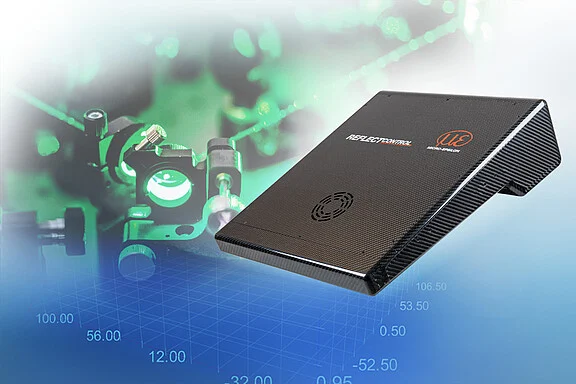
Reconstruct glossy mirror surfaces and identify local deformations and contamination. A reflectCONTROL 3D sensor uses phase-measuring deflectometry and captures a surface point cloud, including an amplitude image for reflectivity changes.
Application challenge
Reconstruct glossy mirror surfaces and identify local deformations and contamination.
Measurement conditions
The source states the system can capture a surface area of approximately 170 mm × 160 mm and up to five million surface points within a few seconds; Z resolution is described qualitatively as nanometre-range.
Measurement method and system
A reflectCONTROL 3D sensor uses phase-measuring deflectometry and captures a surface point cloud, including an amplitude image for reflectivity changes.
Documented performance
- Surface data points: up to five million points (reflectCONTROL 3D sensor)
System components named by the manufacturer
- reflectCONTROL
The problem
Reconstruct glossy mirror surfaces and identify local deformations and contamination.
Conditions
The source states the system can capture a surface area of approximately 170 mm × 160 mm and up to five million surface points within a few seconds; Z resolution is described qualitatively as nanometre-range.
The method
A reflectCONTROL 3D sensor uses phase-measuring deflectometry and captures a surface point cloud, including an amplitude image for reflectivity changes.