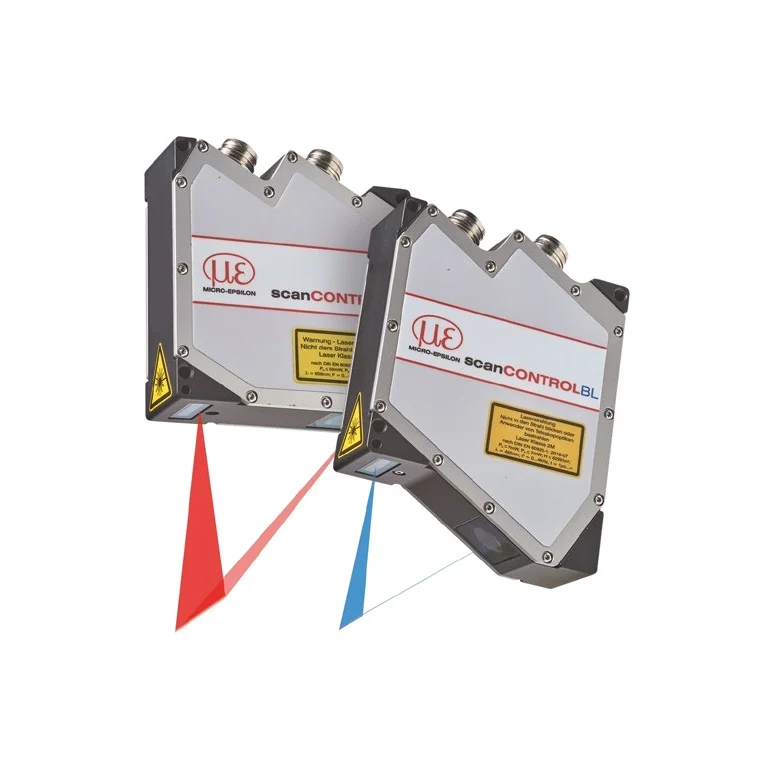
scanCONTROL 2900
scanCONTROL 2900: sensors and measurement devices by Micro-Epsilon for measurement & 3d systems.
Product categories
 Laser triangulation
 Capacitive
 Inductive (eddy current)
 Laser time-of-flight (TOF)
 Draw-wire sensors
 LVDT
 Magnetic
 Confocal chromatic
 Interferometers
 Colour & gloss measurement
 Temperature sensors
 Force
 Weight
 Torque
 Noise & sound
 Pressure sensors
 Strain
 Angle
 Light intensity & surface quality
 3D sensors
 Confocal line scanners
 Thickness measurement
 Optical micrometers
 Rotational speed
 Laser scanners (2D/3D profile sensors)
 Length measurement
 Vibration and acceleration sensors
 Shakers (vibration exciters)
 Vibration controllers
 Vibration calibrators
 Software
 Data acquisition
 Accessories
 Micro-Epsilon
Sensors and measuring systems from Germany
 Schenck RoTec
Balancing machines and diagnostic systems
 Qlar
Qlar (formerly Schenck Process) – weighing, feeding and flow measurement for bulk materials
 Optocraft
Measuring systems for optics and lasers
 Brüel & Kjær Vibro
Vibration monitoring for rotating equipment
 Elovis
Non-contact systems for length and speed measurement
 HBK
Load cells, strain gauges and data acquisition
 HORIBA
Analytical instruments, emissions and flow control
Solutions
Product categories
Distance & displacement sensors
Laser triangulation
Capacitive
Inductive (eddy current)
Laser time-of-flight (TOF)
Draw-wire sensors
LVDT
Magnetic
Confocal chromatic
Interferometers
Sensors
Colour & gloss measurement
Temperature sensors
Force
Weight
Torque
Noise & sound
Pressure sensors
Strain
Angle
Light intensity & surface quality
Measurement & 3D systems
3D sensors
Confocal line scanners
Thickness measurement
Optical micrometers
Rotational speed
Laser scanners (2D/3D profile sensors)
Length measurement
Process industry machines & systems
View all products in this categoryBalancing systems
View all products in this categoryAutomotive test systems
View all products in this categoryData acquisition & software
View all products in this categoryVibration
Vibration and acceleration sensors
Shakers (vibration exciters)
Vibration controllers
Vibration calibrators
Software
Data acquisition
Accessories
Noise & sound measurement – electroacoustics
 Microphones
 Sound level meters
 Ear & body simulators
 Sound measurement accessories
 Sound measurement kits
 Loudspeakers & amplifiers
 Data acquisition
Industrial electronics
View all products in this categoryMeasurement system components and accessories
 Measurement and connection cables
 Mounting and mechanical accessories
 Optical fibers
 Protective housings and accessories
 Calibration accessories
 Lenses and optical accessories
 Complementary electronic components
Manufacturers
Solutions
By industry
By measurement
The production of roof tiles places high demands on measurement and testing methods for ensuring constant high product quality. In the DASTOKON semi-automatic measurement and test system and in the BSPK pilot plant a laser triangulation…
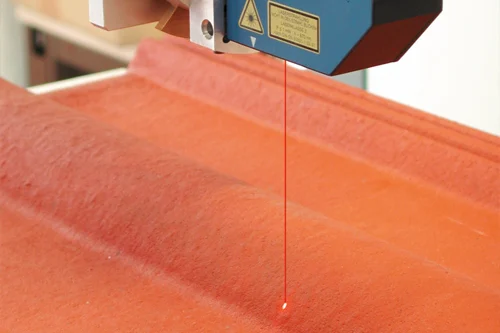
Conventional inspection systems such as measuring microscopes are not suitable as an automated inline solution because the inspection process takes a long time and these microscopes are very expensive. Therefore, 3D sensors from…
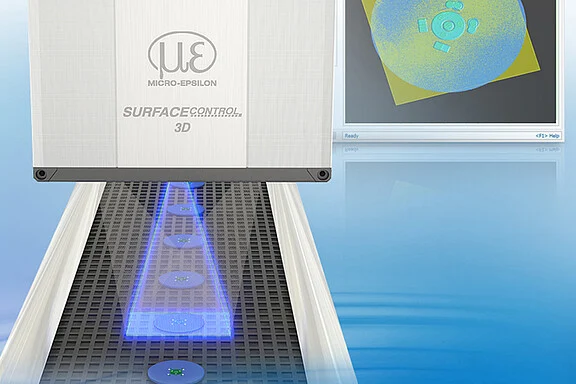
The MPG 8208 systems are designed as horseshoe frames and are individually integrated into the line. Inside the frame are six laser line triangulation sensors and a fully automated calibration system. The lasers project straight lines onto…
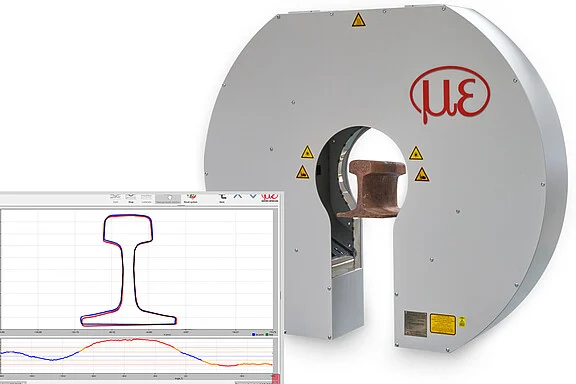
The MPG 8208 systems are designed as horseshoe frames and are individually integrated into the line. Inside the frame are six laser line triangulation sensors and a fully automated calibration system. The lasers project straight lines onto…
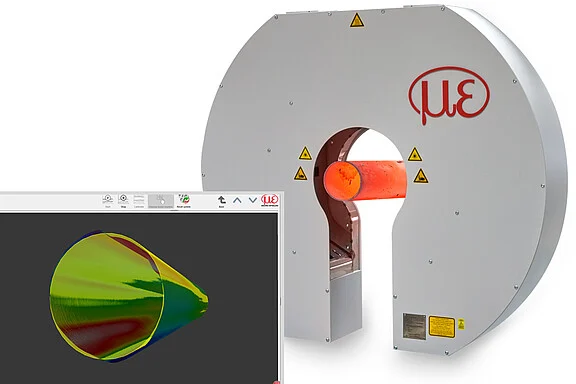
reflectCONTROL deflectometry systems are used to detect the flatness or planarity of 150 mm wafers. These measure the flatness with only one image. For this purpose, the sensors project a striped pattern onto the wafer, which is recorded by…
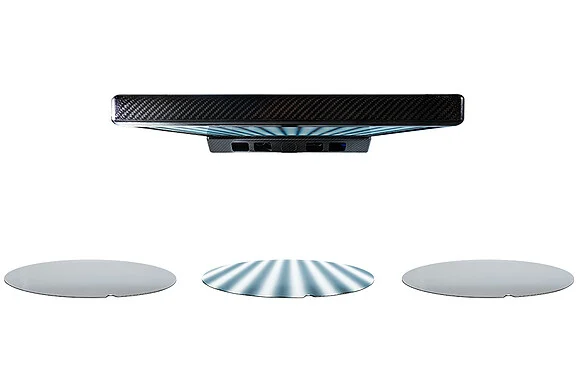
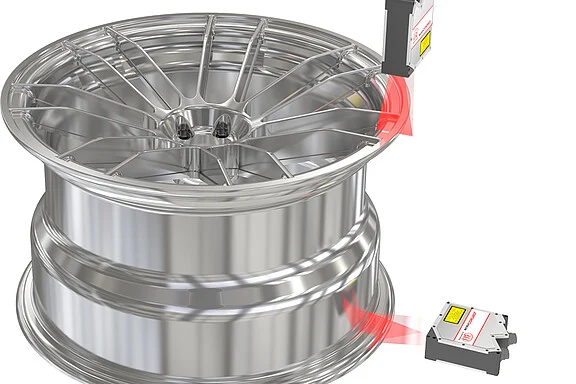
Maximum quality is required for the production of aluminium rims so that the necessary smooth running is achieved in the subsequent use. In contrast to tactile methods, laser scanners from the Micro Epsilon scanCONTROL series are used for…
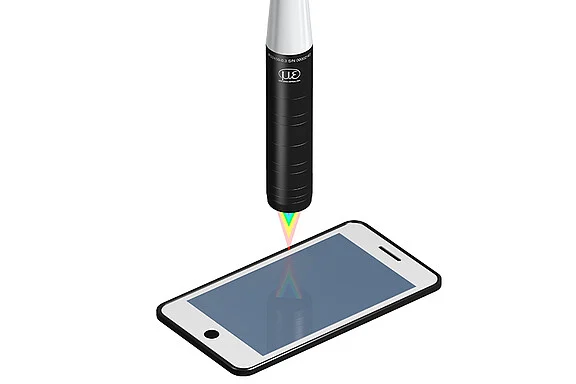
After the assembly process of smartphone displays, it is important to inspect the mounting tolerances of the components in order to achieve continuous quality in all production batches. Confocal chromatic sensors travel over the components…
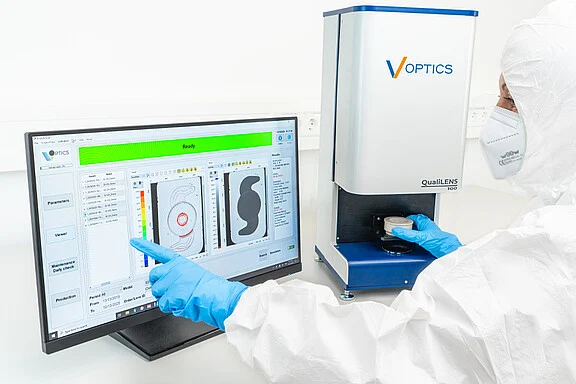
The QualiLENS®100 system is designed to upgrade the cosmetic inspection of contact lenses by automating defect detection, a critical requirement for contact lens manufacturers. Fully suited for production environments, it integrates…
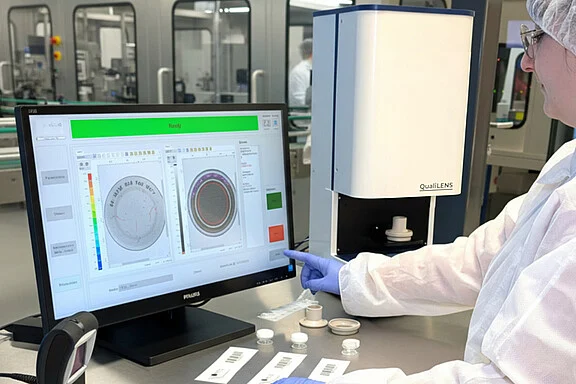
The QualiLENS®100 & 150 systems are designed to upgrade the cosmetic inspection of IOL by automating defect detection, a critical requirement for IOL manufacturers. Fully suited for production environments, they integrate seamlessly into…
Detect and classify cosmetic defects in spectacle lenses and measure lens diameter or engraving position. The QualiLENS 300 system combines optical technology, a high-resolution camera and software to classify scratches, spots and coating…
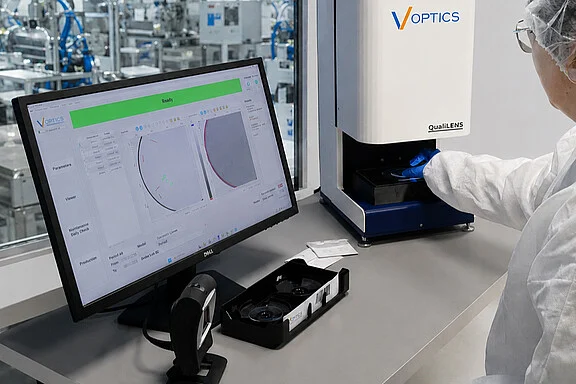
Eddy current sensors from Micro-Epsilon are considered as proven measuring instruments in the test bench of combustion engines. In towing mode as well as in the firing mode, the sensors detect different quantities which contribute to the…

In hot-dip coating lines, steel strips are coated with liquid zinc, zinc alloys and aluminum alloys in a continuous process. Due to the high speed of the belts, vibrations occur. To minimize these, electromagnetic stabilization systems from…
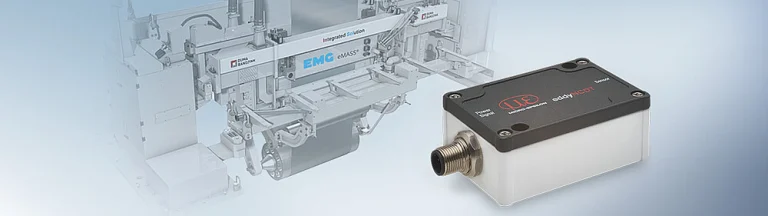
After AL covers have been cast and prior to milling of the sealing surface the covers must be manually straightened and sorted into OK/NOK. This operation takes place in a rough environment (casting bay). The measuring technique that was…
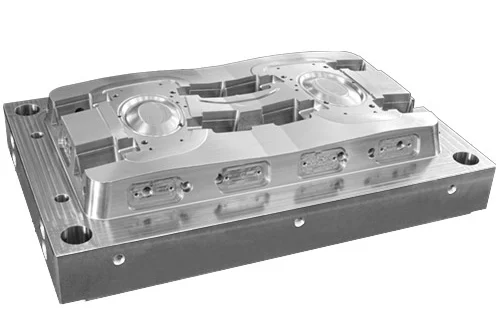
Technical endoscopes from Micro-Epsilon are used wherever preventive or scheduled inspection is required. The endoscopes are suitable for mobile use and are very user-friendly. The XLED PRO DUAL VIEW video endoscope is the preferred tool…
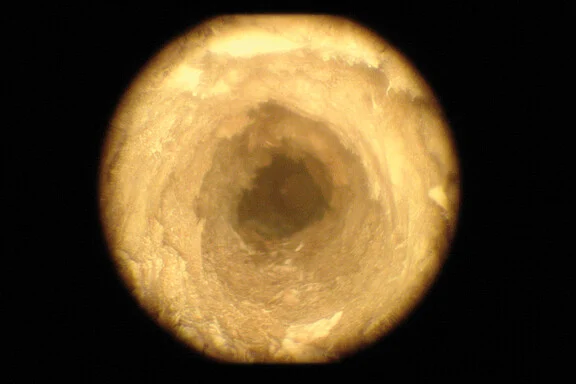
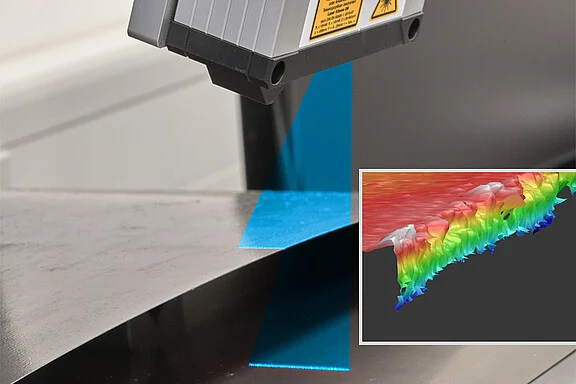
The cutting process causes burrs to form on the cut surfaces of the metal strips. For inline monitoring of the burr, scanCONTROL laser scanners are used, which permanently monitor the sheet edges. Thanks to the Blue Laser Technology…
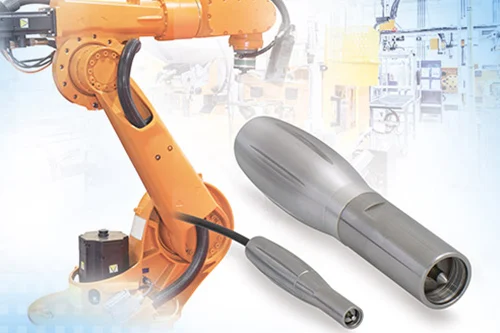
Industrial robots have become indispensable in modern production facilities due to their reliability and high speed. During set up and also at regular intervals within the scope of quality assurance, the robot axes must be adjusted. Here…
In agricultural machines, acceleration sensors monitor the mower in order to recognize collisions. When colliding with a stone, the mower will experience a movement that is detected by the acceleration sensors. When the mower is immediately…

Coordinate measurement machines are used for measuring many different components. Different scanners and measuring equipment measure the surface of the component in three dimensions. Laser line scanners are ideally suited for this purpose…
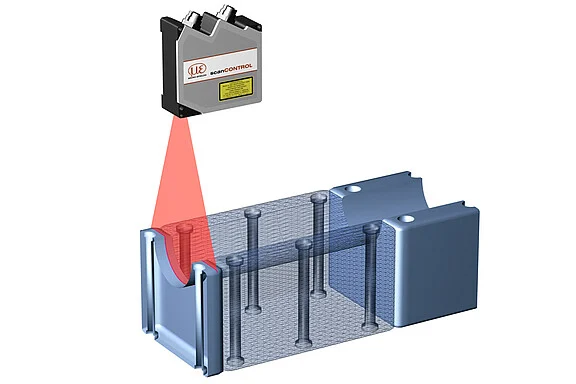
In order to measure a wide variety of components, coordinate measuring machines are used. Different gauges and measuring devices provide a 3D image of the surface component. scanCONTROL laser line scanners are ideally suitable for this…
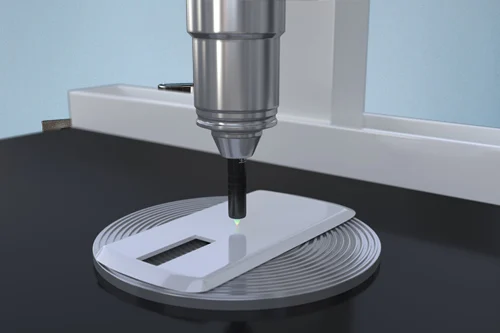
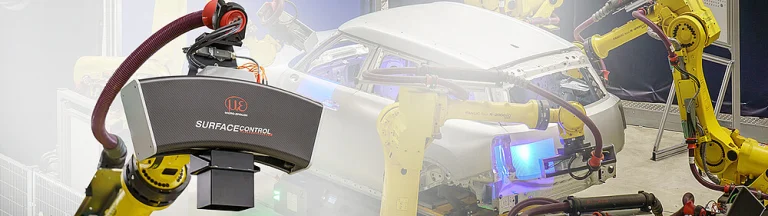
In modern automotive production, quality assurance is a central component of the manufacturing process. The early detection of typical sources of defects such as dents or cracks is particularly important in the shell construction phase. In…
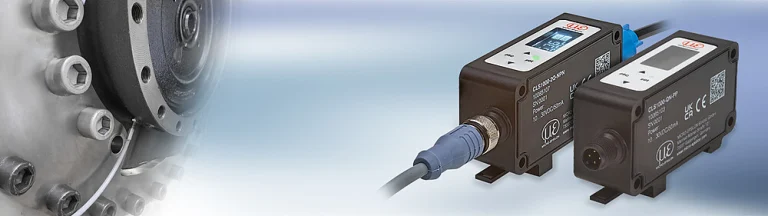
Fiber-optic sensors of the optoCONTROL CLS1000 series from Micro-Epsilon ensure reliable detection of oil leaks in the event of seal failure. In the Linde Material Handling system, for example, a shaft seal protects the electric drive motor…
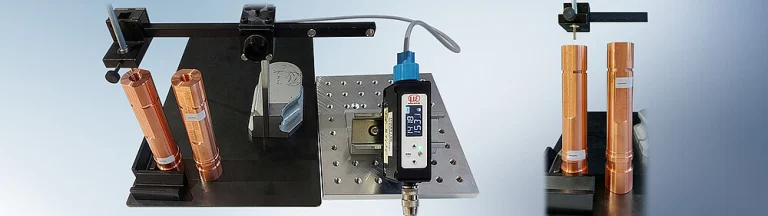
In the production of turned parts, for example made of copper, the exact bore depth is a decisive quality feature. Especially with deep or very fine bores, conventional inspection methods often reach their limits, because material…
As well as the visual requirements, instrumentation panels also have to fulfill functional and security requirements. Often the passenger airbag has a predetermined breaking line which is generated using a laser. This "weak point" ensures…

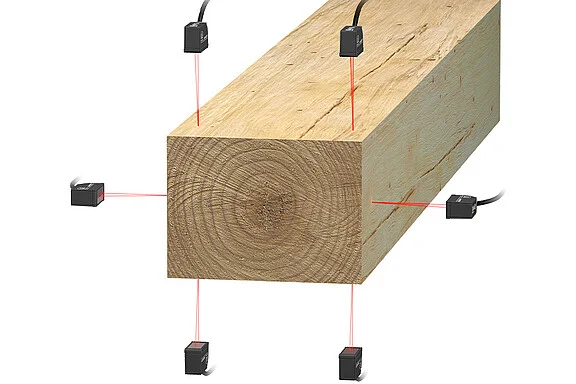
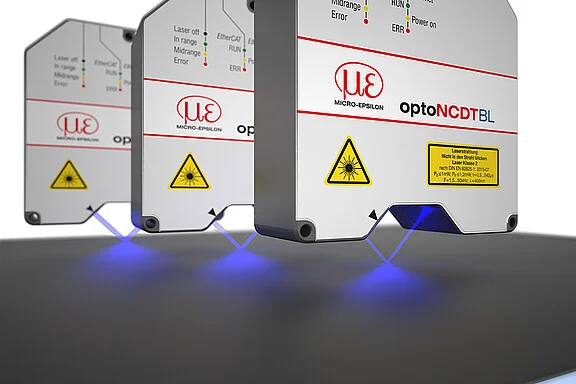
In wood processing, the optoNCDT laser sensors are used for a diverse range of measurement tasks. They increase production output, ensure high quality standards, provide high process reliability and protect tools from possible damage. In…
Measure dimensions of targets that move or vibrate during optical inspection, where motion can blur or deflect the optical return. optoCONTROL 2700 optical micrometers use short exposure and image-based real-time tilt correction to measure…
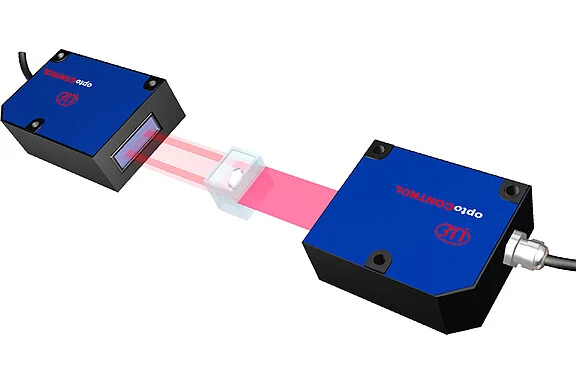
Contact lens manufacturers have a need to conduct various material tests on clear, flexible polymer samples. The material samples must be submerged during testing in a saline solution for hydration. Contact lens manufacturers have a need to…
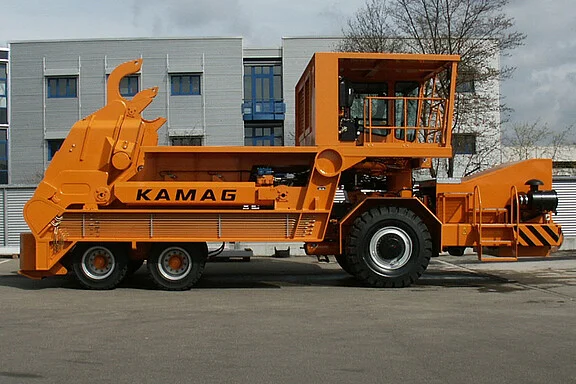
Draw-wire sensors are used to reduce the standstill time of slag transporters during the loading and unloading. They are installed on the tipping cylinder and the support cylinder. In this way, the signal of a limit switch no longer has to…
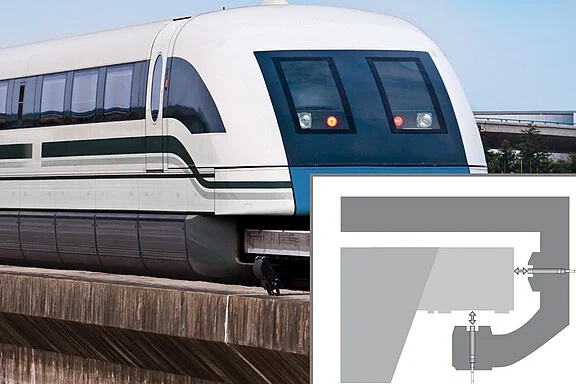
In contrast to conventional railways, in magnetic railways the drive is not installed in the vehicle but in the track. In the Transrapid, wheels and rails of the conventional railway are replaced by a non-contact electromagnetic carrying…
Anti-reflective coated glass is inspected during the coating process using laser-optical displacement sensors from Micro-Epsilon in order to determine undulations and torsion. The planarity of the coated glass surface is measured in several…
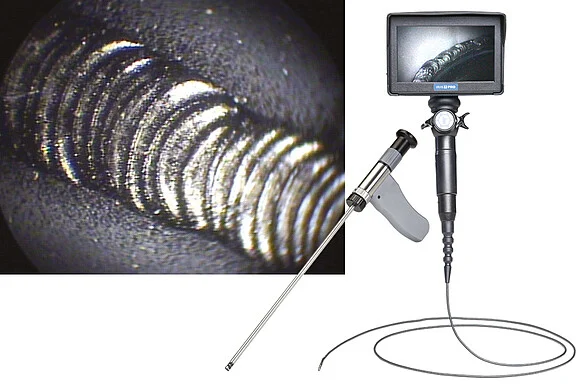
Rigid and video endoscopes are used for the inspection of weld seams in difficult-to-access places. This visual inspection can be performed before, during and after the welding process depending on the respective task. Micro-Epsilon…
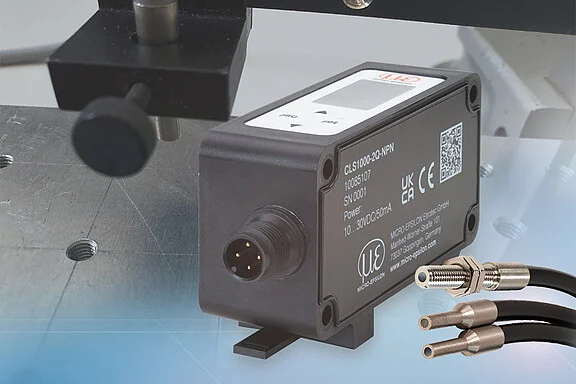
The new optoCONTROL CLS1000 optoelectronic fiber optic sensors reliably check the quality of rough, matt or glossy surfaces, for example, during surface grinding. This inspection of metallic workpieces brings significant advantages, as the…
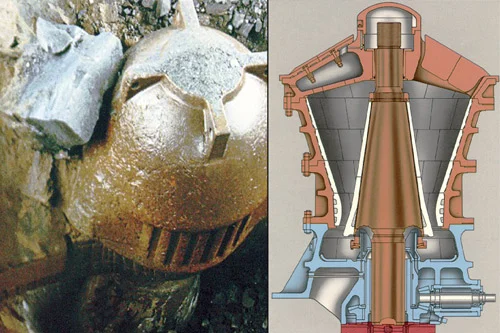
Rotary crushers for quarries or ore mines can grind up to 3500 t of material to the desired grain size in one hour. For this purpose an eccentric bearing bush generates a rotary-oscillating movement of the crusher axle, thereby constantly…
The measured value is transmitted to a PLC via the analog interface (4 ... 20 mA). This allows both computer-controlled process monitoring and complete documentation of the measurement values. If the setpoint is exceeded, an alarm signal is…
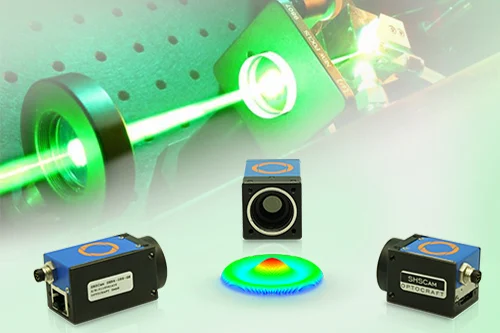
In addition to single-shot measurements of laser beam parameters, Shack-Hartmann wavefront sensors enable faster and more accurate adjustment of laser-optic or fibre-optic systems. The advantages are their insensitivity to vibration, their…
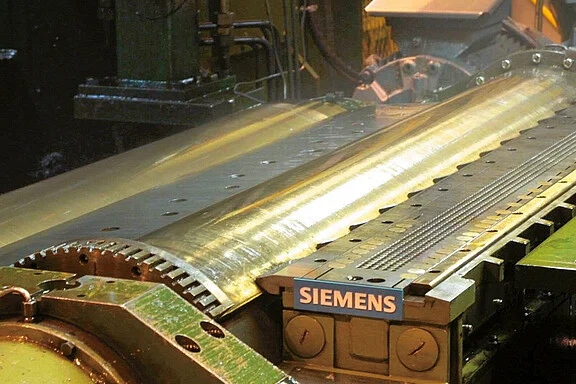
The requirements on the surface quality of rolled sheet metal are continually increasing. This may be steel sheet which is used, for example, for stainless steel fronts in kitchens, or also aluminum sheet used in the automotive field. The…
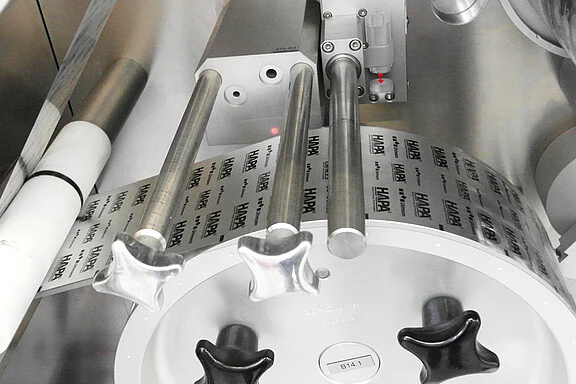
In this application, the MDS sensor recognizes foreign bodies in blister machines during the tablet packaging process. Via the movement of overhead touching rollers, foreign bodies between the blister packaging and covering material can be…
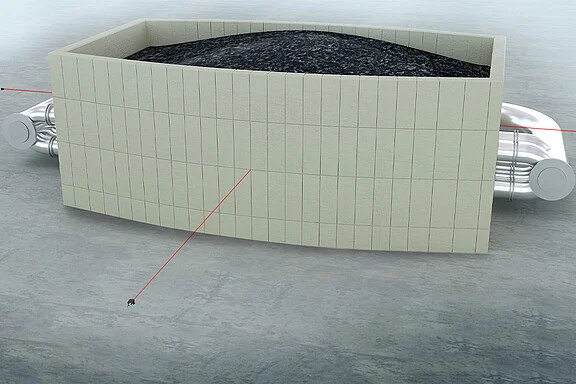
A large part of internal transportation is performed by forklifts. The risk of tipping the forklift when products are lifted is high. Therefore, the permitted speed has been restricted with limit switches. Draw-wire sensors from…
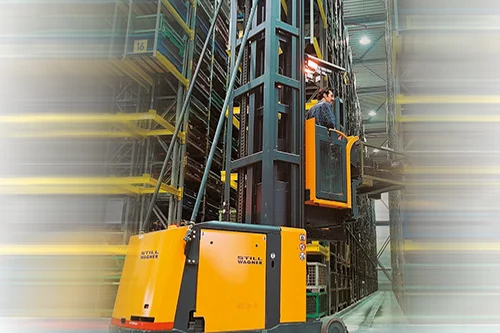
For glossy surfaces such as car paints in particular, a flawless production chain is required to ensure a high-quality appearance of the end product. The reflectCONTROL Automotive inspection system is used for fully automatic defect…
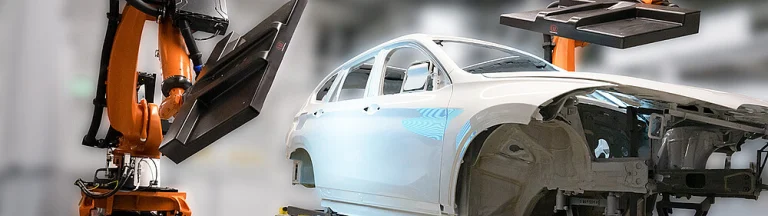
Particularly with shiny surfaces, a faultless production chain is expected in order to lend a sophisticated visual appearance to the final product. For fully automatic defect detection on car bodies and attachments, the reflectCONTROL…
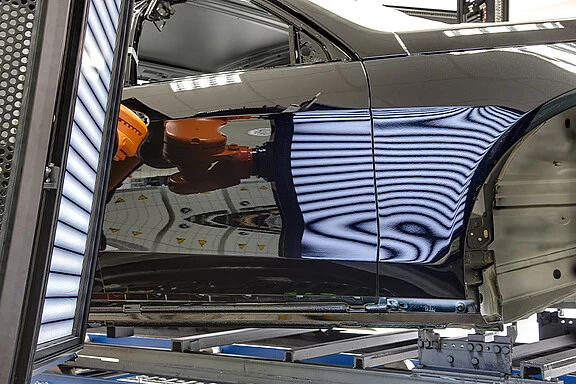
In modern production lines, scanCONTROL laser scanners are used to reliably inspect the gap sizes of the car body quickly and consistently. Thanks to surface compensation, measurements are possible on a wide variety of body paintworks. In…
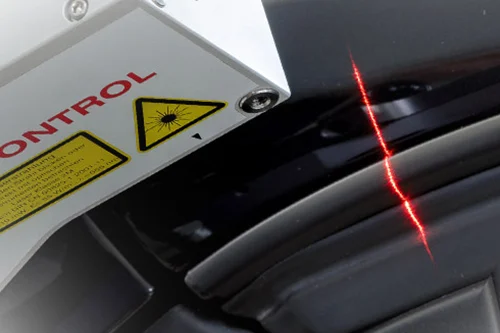
Numerous material tests are performed during the development of high-performance building materials. Inductive displacement sensors from Micro-Epsilon are used for geometric testing. These sensors are extremely robust and impress with their…
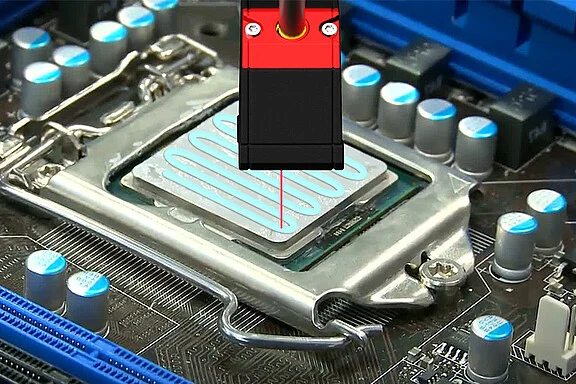
During the fully automatic application of heat conducting pastes, the correct dosage is a decisive factor. An overdosage of heat conducting paste impairs the thermal resistance, too little paste leads to thermal overload. The height of the…
High precision pipe measurement High precision pipe measurement
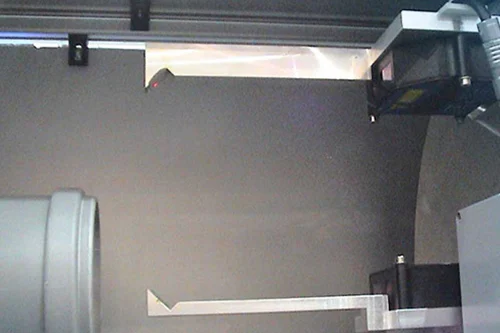
Steel strip coils and steel wire coils are semi-finished products that are used between rolling mills and in the processing industry. The coils, which weigh several tons, consist of coiled strips of material that must be checked for…
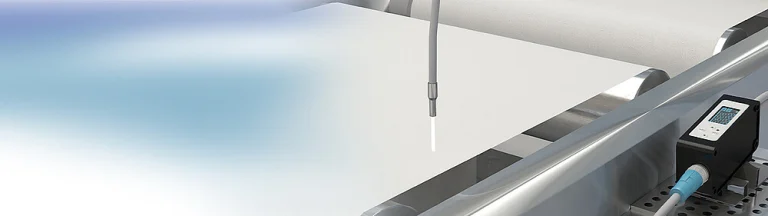
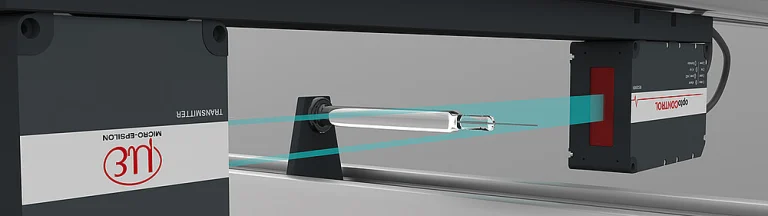
Check cannula diameter, protrusion and beveled-tip geometry during production to control dimensional accuracy and alignment. An optoCONTROL 2700 LED micrometer measures outer diameter, protrusion, tip angle, length and shape; active tilt…
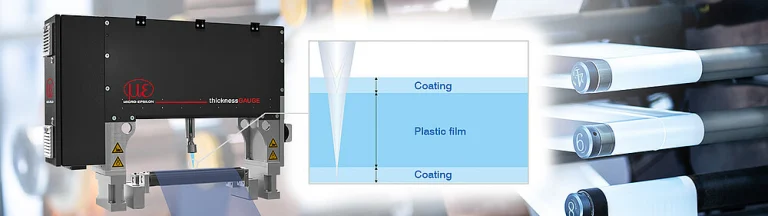
In the production of lithium-ion batteries, separator films play a central role in the safety and performance of the cells. These highly specialized films separate the electrodes from each other and prevent internal short circuits, while at…
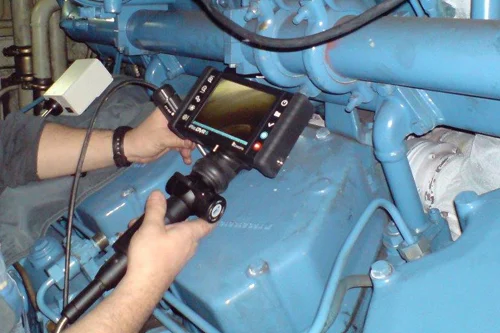
For the inspection of diesel locomotives, regular inspection of the combustion chamber and documentation are required. Inadequate quality inspection or failures such as faulty valve seats or defective running surfaces can cause serious…
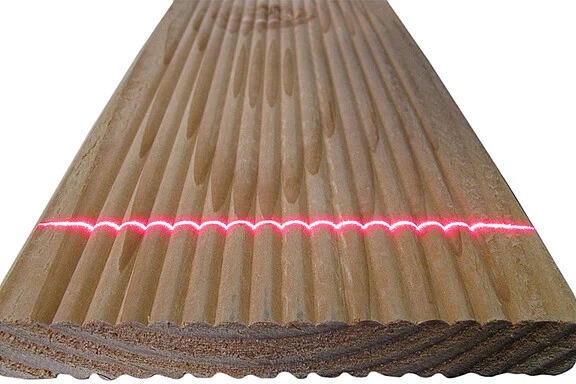
Laser scanners from Micro-Epsilon are used to inspect wood reliefs. They check the groove depth and provide reliable measurement results regardless of the type of wood. Laser scanners from Micro-Epsilon are used to inspect wood reliefs…
The current jib length is important when calculating the torque of the load on the crane. This length is measured with an integrated draw-wire sensor. This simple and telescopic measuring principle makes wire sensors predestined for the…
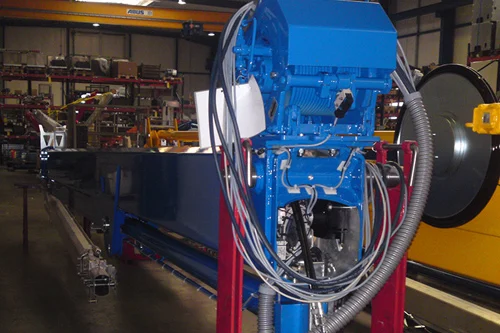
optoNCDT 1220 laser triangulation sensors from Micro-Epsilon are used for the geometrical measurement of components in test equipment. Among other things, they monitor component tolerances of series-produced plastic and aluminum die-cast…
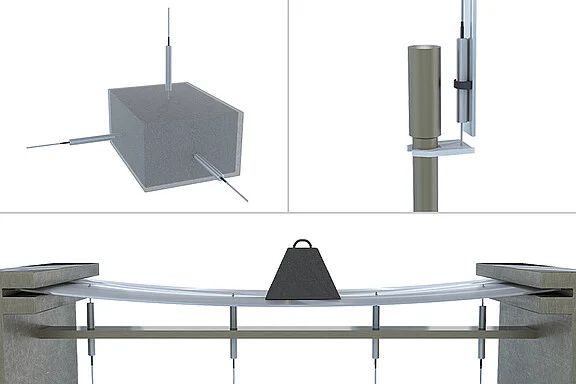
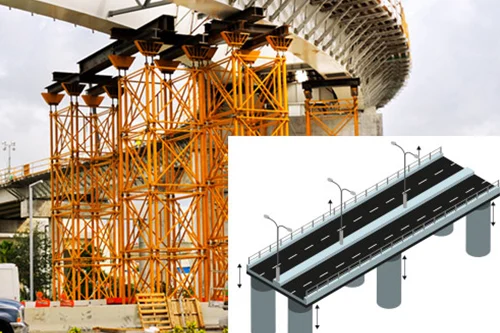
The supports on bridges must be renewed from time to time. The supports bear the weight of the bridge superstructure and absorb vibrations and expansions of the bridge. As the properties of the rubber bearings change over time, they must be…
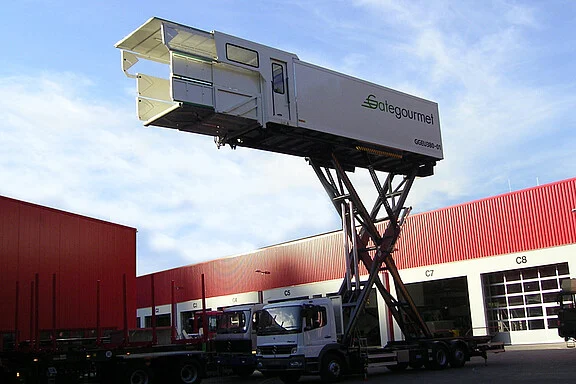
Catering vehicles play an important role in passenger air traffic. They are responsible for there being enough foodstuffs on board. It is especially difficult with the Airbus A380 to reach the loading hatch with the vehicle. Therefore, the…
Side supports against tipping over are installed for lift trucks and lift work platforms. The crane or the platform can only be put into operation when the supports are completely extended so that there is also no danger of tipping in the…
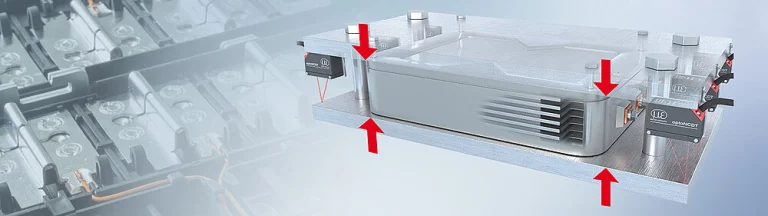
When the battery is first charged, the battery cell expands. If a critical limit value is exceeded, there is a risk of structural damage or even rupture of the cell. In order to reliably detect this point and stop the charging process in…
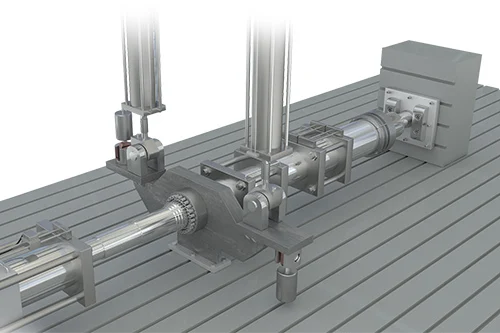
A decisive factor for the service life and reliability of an engine is the torsional strength of the engine axle. In order to determine the torsional resistance, INC5701 inclination sensors detect the twisting of the axis at a defined…
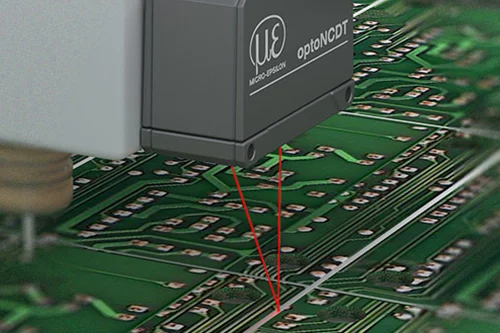
Scribe lines are pressed into printed circuit boards for separation purposes. Laser sensors inspect the line depth which should be consistent in order to ensure reliable separation. Scribe lines are pressed into printed circuit boards for…
In addition to high accuracy with miniature dimensions, the production of electronic components also requires high speed processes that provide the highest quality. Therefore, many production steps in this area are highly automated. The…
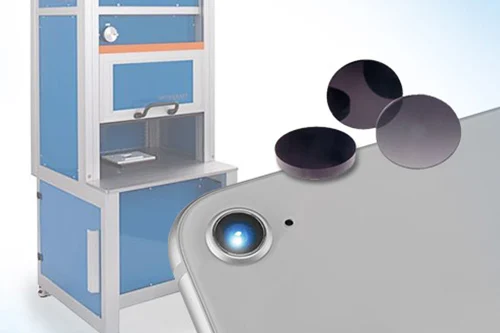
High demands are often placed on the quality of optical filters and windows as used, for example, in microscopy, machine vision or LIDAR applications.Optocraft offers turnkey solutions for measuring the transmitted wavefront error, PSF, MTF…
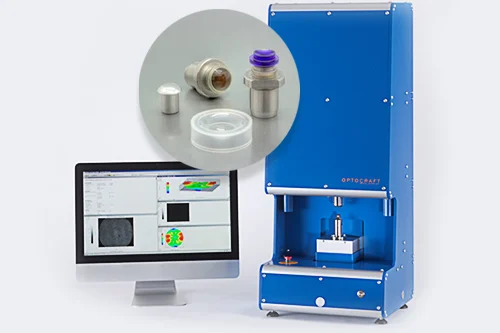
In order to control and optimize lens manufacturing processes, the three-dimensional shape of the front and back surface of the contact lens are measured during the production process, providing information on apex radius, conic constant…
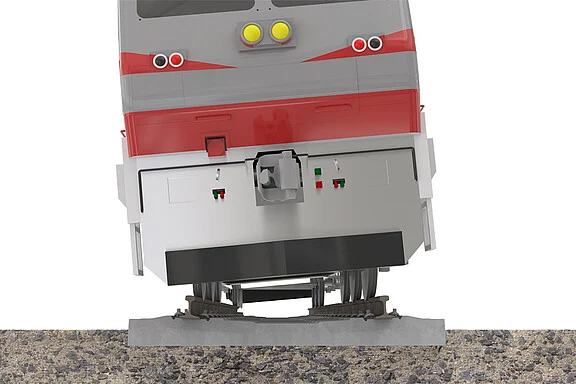
Inductive EDS displacement sensors are integrated in high-speed trains to determine the inclination of the coach body required for cornering. This data is passed on to the control units in the following wagons, which tilt the coach body…
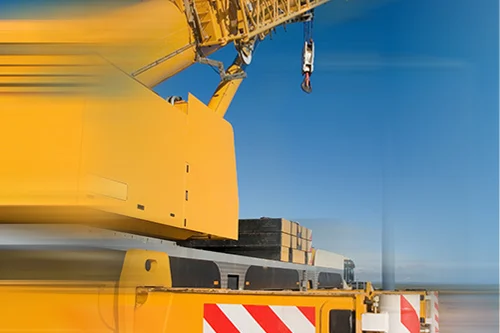
High, free-standing structures such as cranes are monitored using inclination sensors which provide early warnings of a possible tip over in order to avoid accidents. High, free-standing structures such as cranes are monitored using…
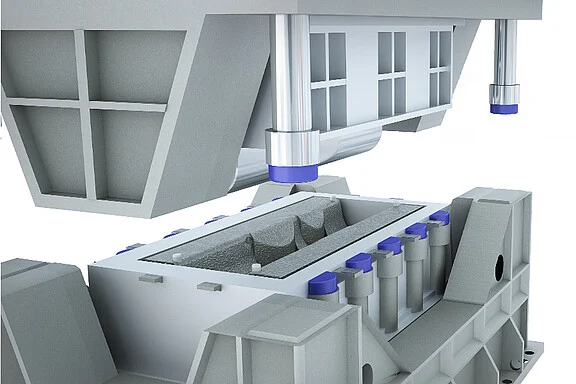
The measurement of the distortion is carried out using several optoNCDT 1420 laser triangulation sensors, which are placed around the metal sheet, either in the tool or on the side of the tool. The arrangement is chosen in such a way that…
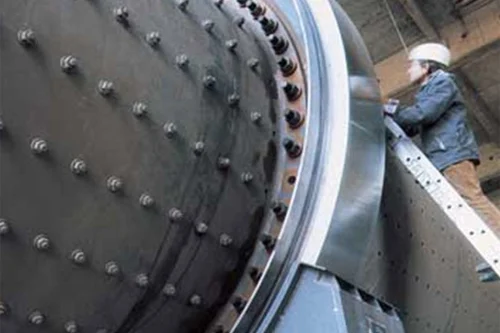
Hydrostatic bearings are used in large plant and machinery such as stone mills, telescopic installations etc. Monitoring the gap size is a critical factor, as any disturbances in the hydraulics can cause pressure drops, which in extreme…
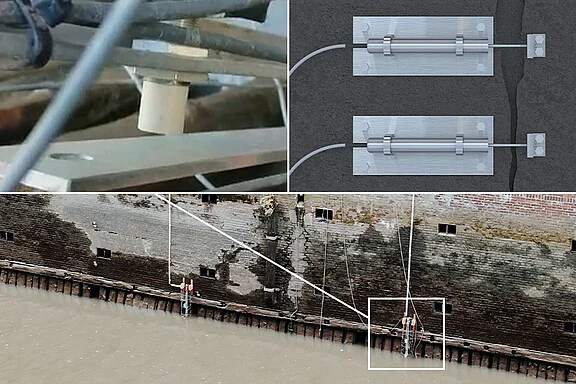
Waterproof eddy current displacement sensors are used to monitor the influence of tides on old buildings. The sensors measure onto a metallic measuring object that is attached to the building. The robust sensor design and additional sealing…
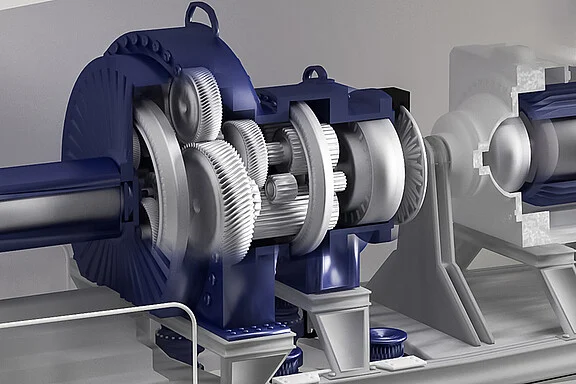
Wind turbines generate environmentally friendly power, but are often rather unpopular with their residents in the neighborhood, as they also generate noise. One of the noise sources in wind turbines is the drive train. In particular, gears…
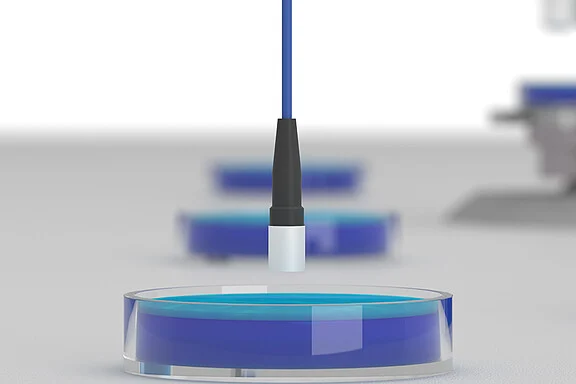
In microbiology, cell cultures are used for the analysis of so-called agar plates. When producing this culture medium, liquid agar-agar is filled into plastic Petri dishes, where it hardens and forms a gel-like, transparent layer…
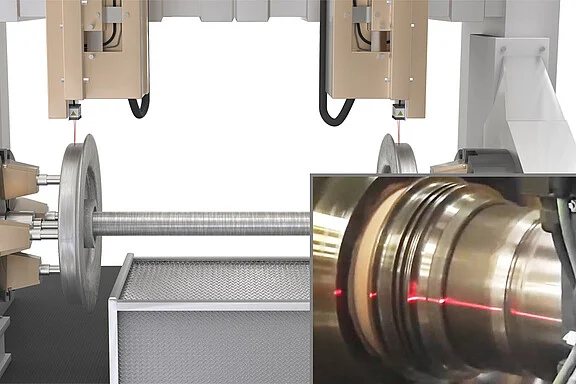
Tread surfaces of wheel tires are exposed to enormous loads. In order to determine the overall condition, to detect defects and to take timely repair measures, the wheel discs must be inspected regularly. The wheel sets are first tested in…
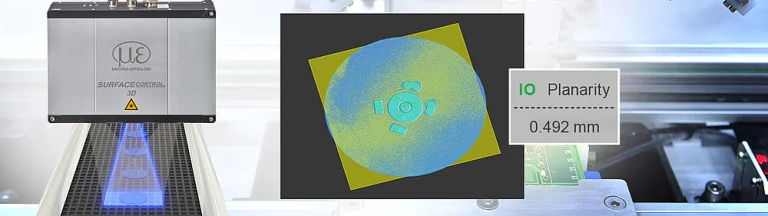
Electronics production places particularly high demands on manufacturing accuracy - especially when it comes to the planarity of substrates such as printed circuit boards (PCBs) and flexible printed circuits (FPCs). Even the smallest…
Single girder overhead traveling cranes, double girder bridge cranes and overhead traveling cranes are used in almost every logistics and production plants. They combine efficiency and economy. The crane systems are used to support work in…

An inductive EDS displacement sensor is used for stroke measurement of hydraulic cylinders in diesel-hydraulic drives. The inductive long-stroke sensor monitors the unintended traction of the locomotive and is thus a safety-relevant…
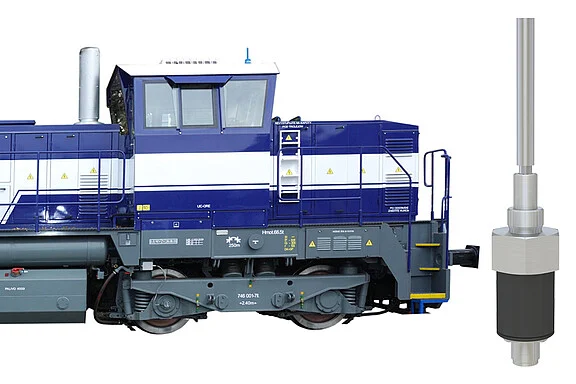
The tailstock is an important part of a lathe or milling machine. The tailstock is used to support long workpieces by means of a center, which catches in the center hole on the front side of the workpiece. In order to detect the center tip…
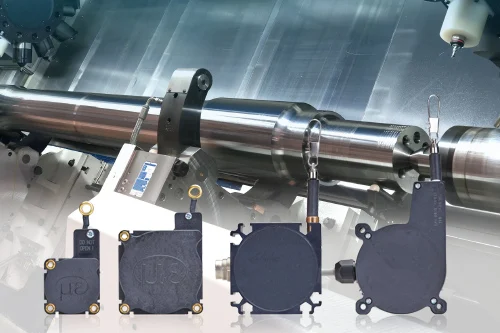
Capacitive flat sensors are used to determine the wear of rolls. The roll wear is measured indirectly via the change in the bearing gap of the drive shaft. Capacitive flat sensors are used to determine the wear of rolls. The roll wear is…
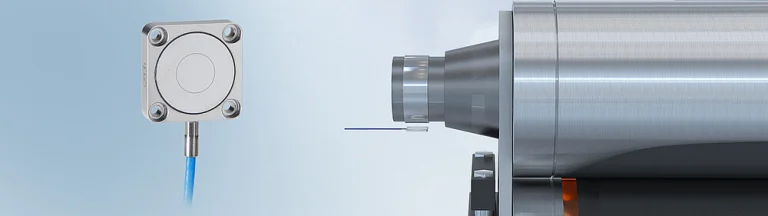
In electronics production, tiny parts that are barely visible to the eye are used. SMD resistors and miniature electronic components are used in large quantities on circuit boards. In electronics production, tiny parts that are barely…
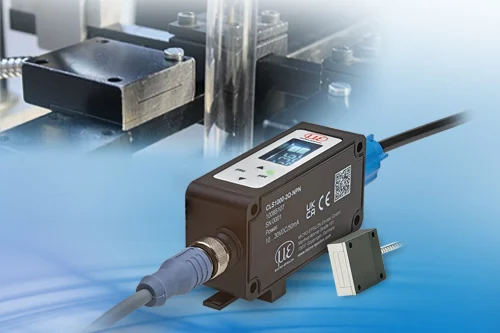
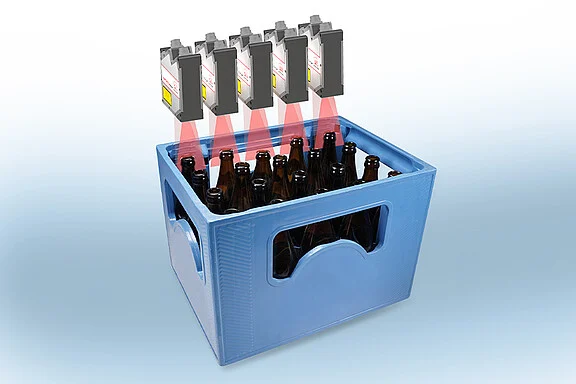
Laser scanners from Micro-Epsilon are used for high speed and fully automatic inspection of empty containers at bottlers and breweries. For this application, the Micro-Epsilon agent Tipteh has designed a test system based on laser line…
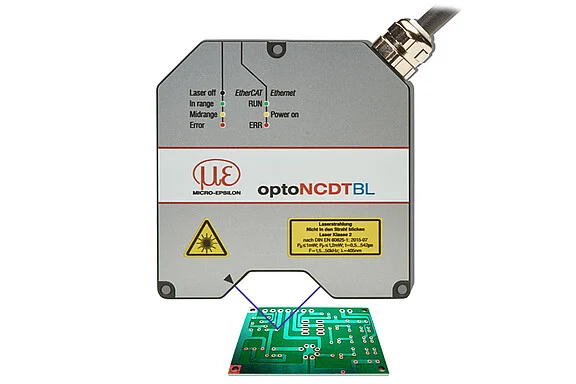
Laser triangulation sensors are used in fully automatic presence inspection of components on printed circuit boards. Very small details can be detected reliably due to the small light spot. The high measuring rate enables testing in the…
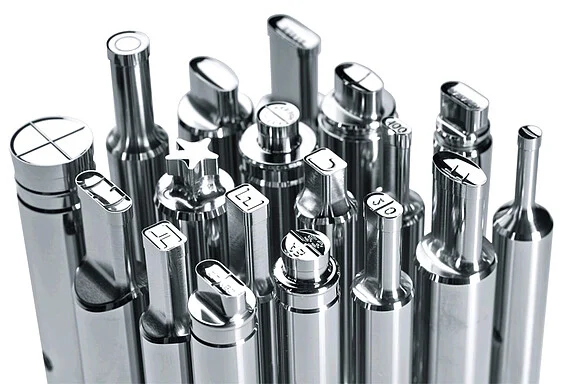
According to ISO 18084:2011, the press tools for the tablet production are subject to a continuous quality control. Due to complex geometry and a strongly reflecting surface, automatic inspection of stamps and dies has been difficult. Only…
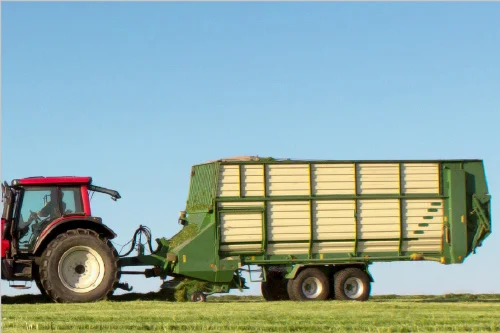
In order to increase the safety of loading wagons, automatic braking systems are used. The brakes are activated if the lateral acceleration of a loading wagon becomes too high due to high speeds and tight curves and if the wagon threatens…
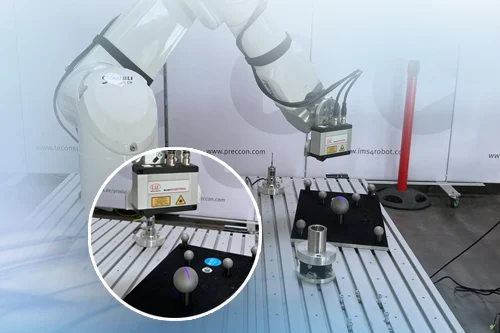
In order to achieve fully automatic and autonomous calibration of robot cells, sensors of the scanCONTROL and optoNCDT series are used. These optical sensors enable permanent monitoring and restoration of the production process at the push…
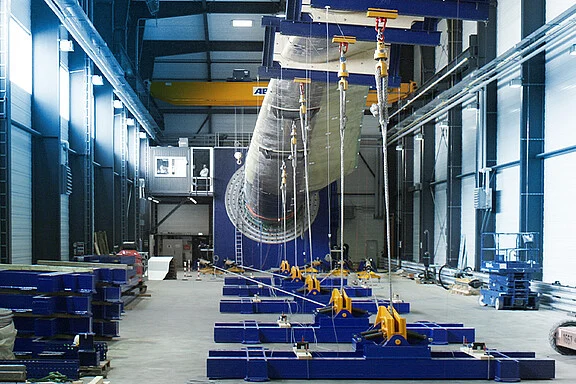
Test rigs have been developed for load tests on wind turbine rotor blades and simulate the real loads caused by high winds and weather. The tip of the rotor blade can be distorted by up to 10m due to mechanical loads. Draw-wire sensors are…
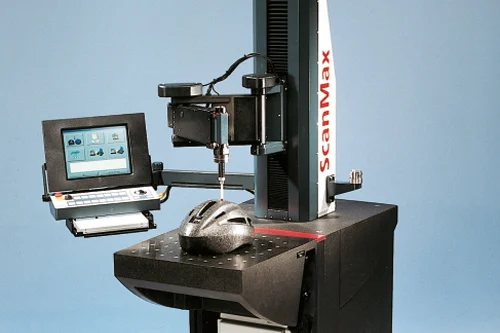
Coordinate measurement machines from Zeiss have been known for decades for the highest quality, precision and reliability. Also the mobile measurement machine, ScanMax fulfills these criteria, in part due to the application of inductive…
Surfaces play an important role in the functionality and aesthetics of plastic components. Therefore, optical surface inspection is a central approach for 100% quality control. Deflectometer-based inspection systems from Micro-Epsilon…
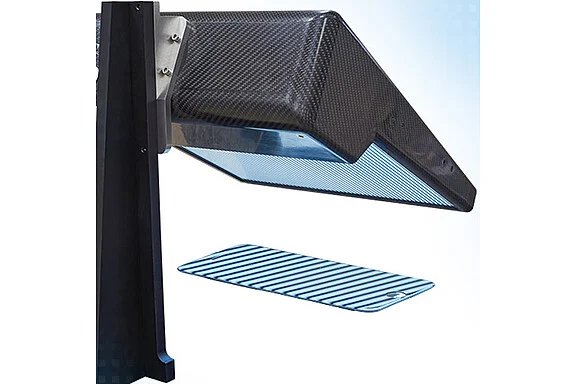
In industry, the need for adhesive film is increasing. When producing the film, depressions and folds often occur, rendering the film unusable. Therefore, the customers’ requirements for an impeccable surface are increasing. For this…
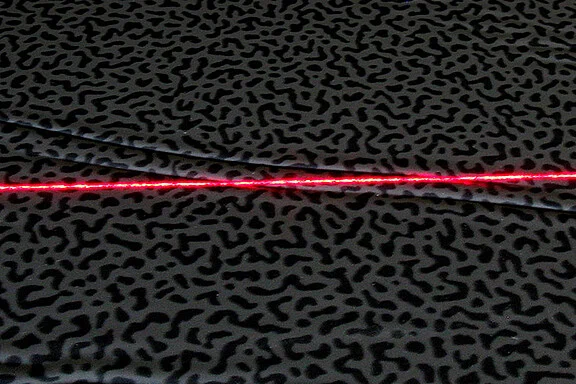
High quality standards and the visual appearance of products are crucial factors in every industry sector. Visible parts presenting unwanted flaws suggest low quality. Particularly in the automotive industry, optical sensors are used which…
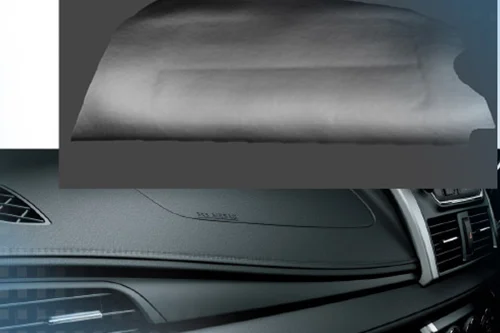
As well as the visual requirements, instrumentation panels also have to fulfill functional and security requirements. Often the passenger airbag has a predetermined breaking line which is generated using a laser. This "weak point" ensures…
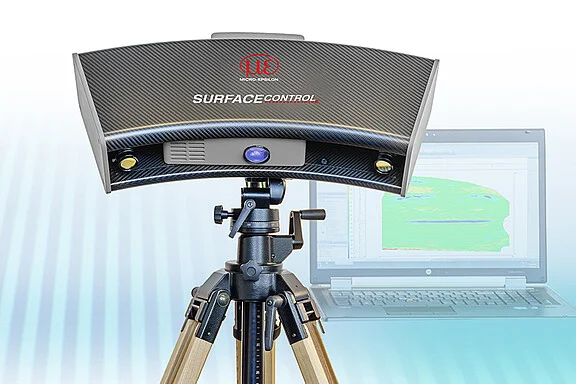
With the surfaceCONTROL2500 3D sensor from Micro-Epsilon, diffuse reflecting surfaces can be inspected on a non-contact basis using 3D data. This allows local surface deviations to be identified clearly and automatically. Finally, an…
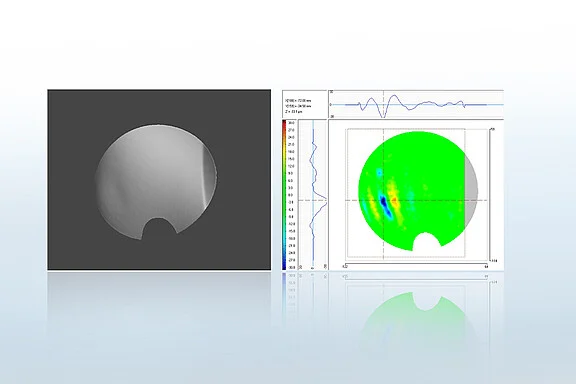
For optical components such as mirrors, a high surface homogeneity is required. reflectCONTROL sensors are used to inspect the reflective surfaces. They detect and classify surface deviations on the mirror surface. For optical components…
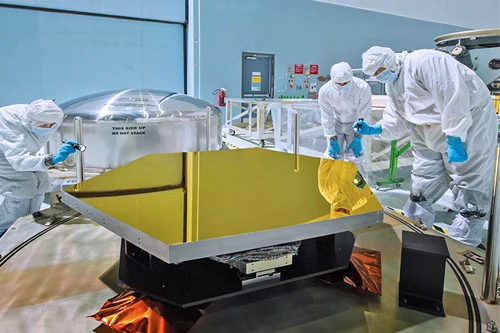
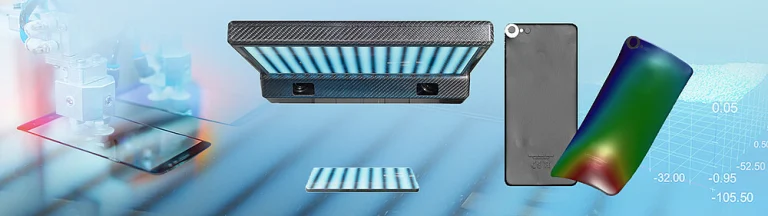
Fully automatic defect detection of shiny surfaces is performed using deflectometry systems which reliably detect the smallest of inclusions and defects. This technology enables the precise measurement of both the front and back of…
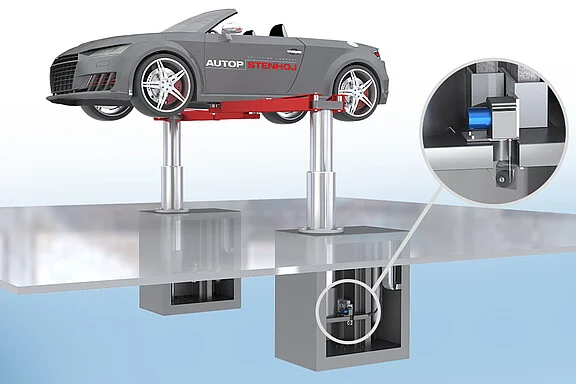
For electronic synchronization monitoring, a draw-wire sensor is used here. These are easy to integrate, very compact and offer high accuracy in addition to the large measuring range. For displacement measurement, the sensor is mounted on…
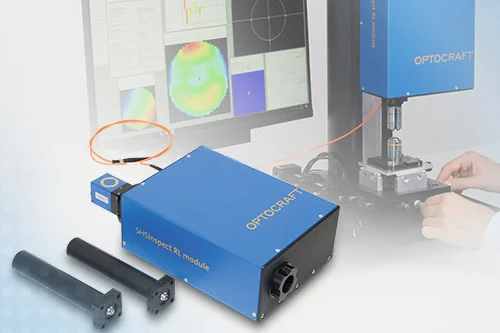
The precise measurement of the transmitted wavefront provides a qualitative assessment of the imaging quality of an optical system while enabling inline adjustment of the system. Spotting scopes and binoculars, as well as roof prisms and…
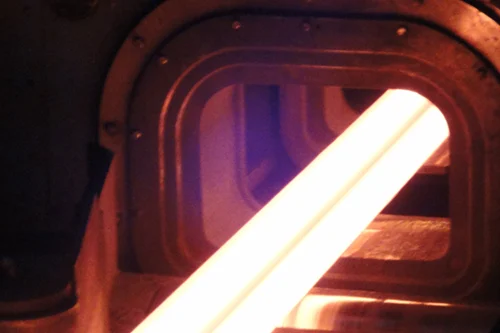
In section rolling mills, shaped steels are usually rolled in reversing operation. After the hot rolled bars (up to 1200 °C) have left the rolling stand, they are checked for dimensional accuracy. Here, Blue Laser sensors measure the rod…
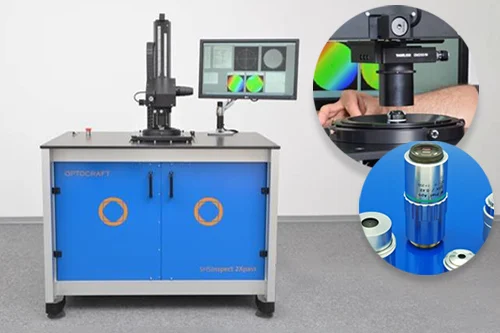
Lens assemblies for mobile devices and microscope objective lenses are designed to generate sharp images not only in the centre of their field of view, but also off-axis, at field points. Measuring the imaging quality of lens assemblies is…
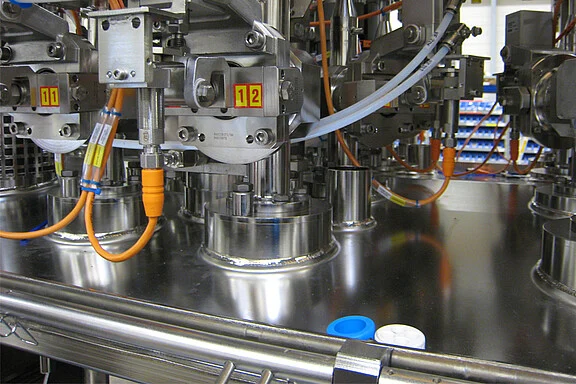
During the filling of drinks cartons, the exact dosage is a critical factor. The sensor measures the valve lift of the filling line and requests several switching points in a measuring range of 35mm. The sealed stainless steel housings of…
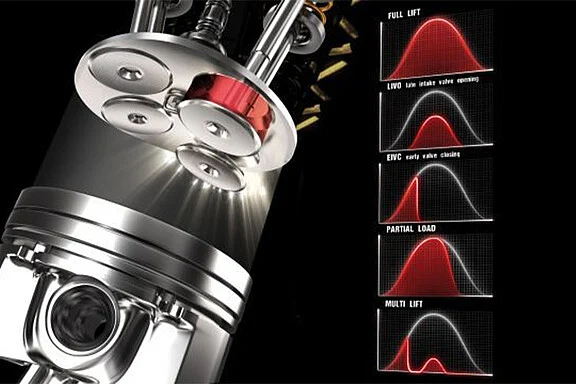
The MultiAir cylinder procedure patented by FIAT / Schaeffler controls individual valves independently of the camshaft. An electro-hydraulic control system provides fully variable valve control. The MultiAir cylinder procedure patented by…
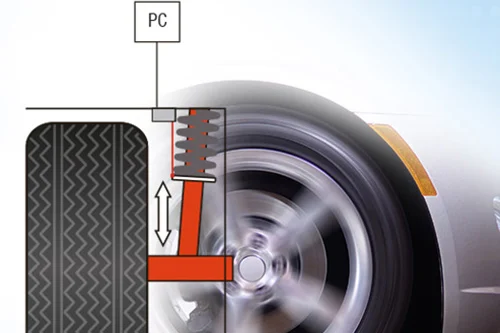
In the automotive industry, testing the chassis is a prerequisite for driving safety. Here, sensors are required which can also withstand the high demands of road tests. For example, draw-wire sensors are mounted in parallel to the shock…
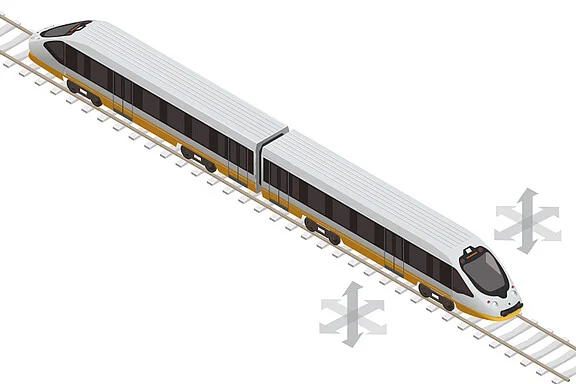
Wear and tear in the wheelset and bogie can cause natural vibrations that can be felt in the passenger area. Acceleration sensors from Micro-Epsilon are used to record these vibrations. Wear and tear in the wheelset and bogie can cause…
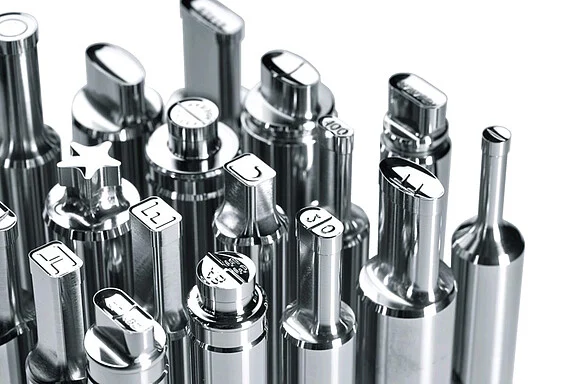
Press tools for the tablet production are subject to a continuous wear control. Due to complex geometries and strongly reflecting surfaces, optical inspections are only possible with high precision measuring techniques. A confocal sensor…
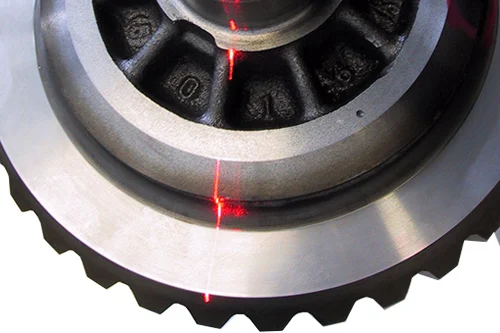
Welding robots which perform the joining automatically are often used for joining metals. For visible parts, the weld seam must satisfy certain optical criteria; for example, there must be no remaining welding beads. A laser scanner is…
scanCONTROL 2900: sensors and measurement devices by Micro-Epsilon for measurement & 3d systems.
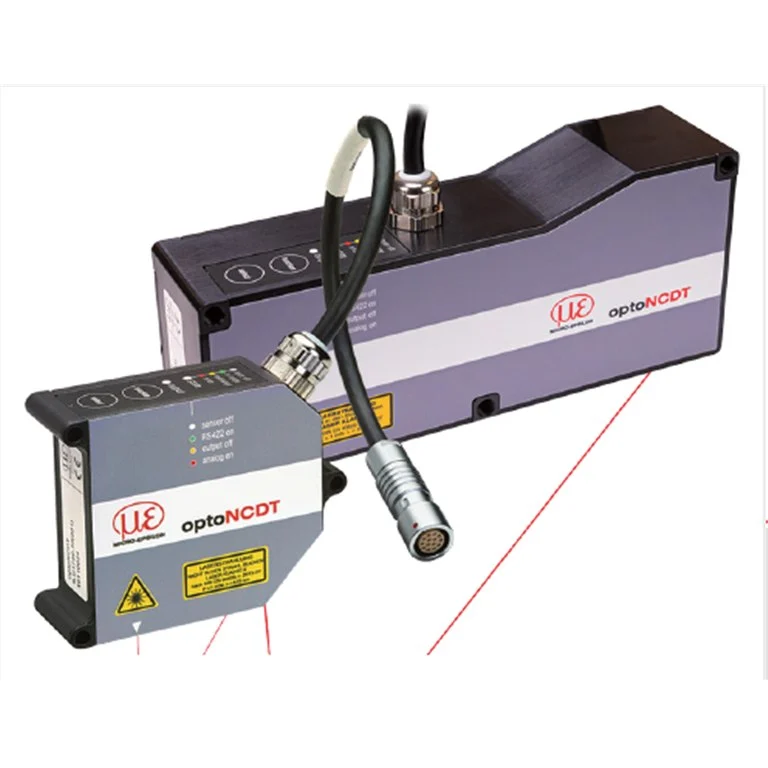
optoNCDT 1750: sensors and measurement devices by Micro-Epsilon for laser triangulation.
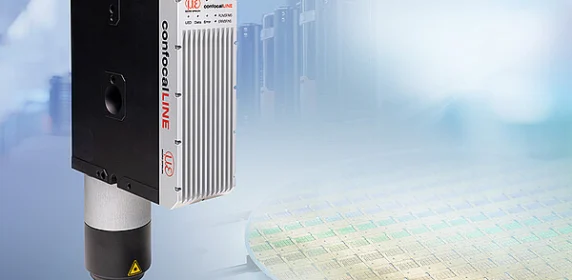
confocalDT: sensors and measurement devices by Micro-Epsilon for distance & displacement sensors.
Tell us what you need to measure and an engineer will get back to you.