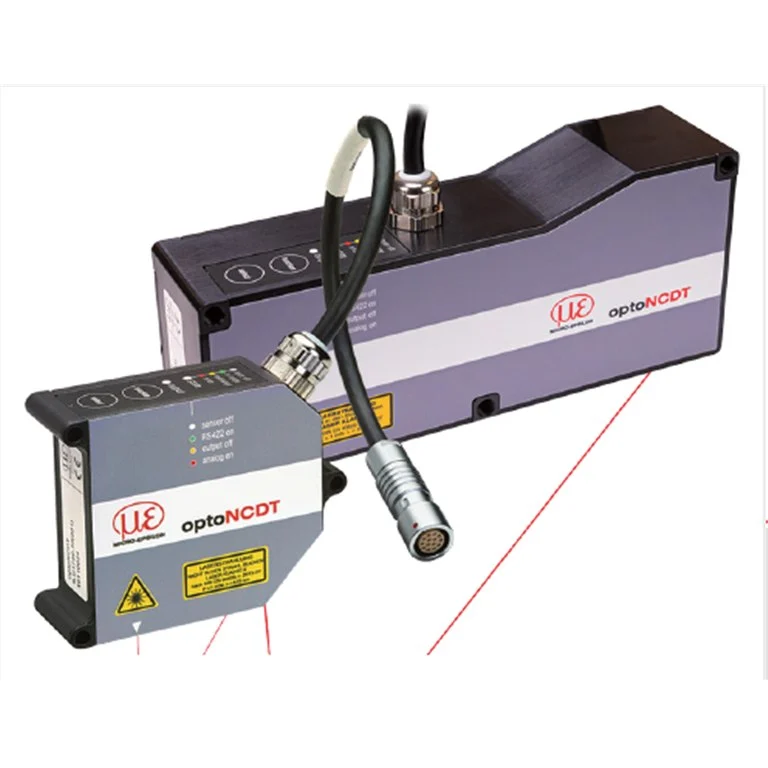
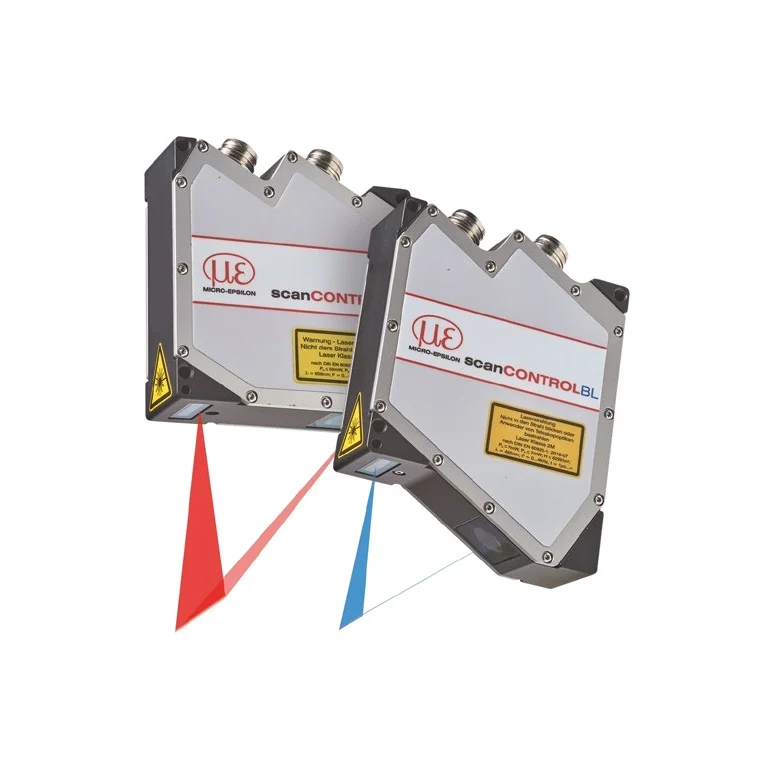
scanCONTROL 2900
scanCONTROL 2900: sensors and measurement devices by Micro-Epsilon for measurement & 3d systems.
Product categories
 Laser triangulation
 Capacitive
 Inductive (eddy current)
 Laser time-of-flight (TOF)
 Draw-wire sensors
 LVDT
 Magnetic
 Confocal chromatic
 Interferometers
 Colour & gloss measurement
 Temperature sensors
 Force
 Weight
 Torque
 Noise & sound
 Pressure sensors
 Strain
 Angle
 Light intensity & surface quality
 3D sensors
 Confocal line scanners
 Thickness measurement
 Optical micrometers
 Rotational speed
 Laser scanners (2D/3D profile sensors)
 Length measurement
 Vibration and acceleration sensors
 Shakers (vibration exciters)
 Vibration controllers
 Vibration calibrators
 Software
 Data acquisition
 Accessories
 Micro-Epsilon
Sensors and measuring systems from Germany
 Schenck RoTec
Balancing machines and diagnostic systems
 Qlar
Qlar (formerly Schenck Process) – weighing, feeding and flow measurement for bulk materials
 Optocraft
Measuring systems for optics and lasers
 Brüel & Kjær Vibro
Vibration monitoring for rotating equipment
 Elovis
Non-contact systems for length and speed measurement
 HBK
Load cells, strain gauges and data acquisition
 HORIBA
Analytical instruments, emissions and flow control
Solutions
Product categories
Distance & displacement sensors
Laser triangulation
Capacitive
Inductive (eddy current)
Laser time-of-flight (TOF)
Draw-wire sensors
LVDT
Magnetic
Confocal chromatic
Interferometers
Sensors
Colour & gloss measurement
Temperature sensors
Force
Weight
Torque
Noise & sound
Pressure sensors
Strain
Angle
Light intensity & surface quality
Measurement & 3D systems
3D sensors
Confocal line scanners
Thickness measurement
Optical micrometers
Rotational speed
Laser scanners (2D/3D profile sensors)
Length measurement
Process industry machines & systems
View all products in this categoryBalancing systems
View all products in this categoryAutomotive test systems
View all products in this categoryData acquisition & software
View all products in this categoryVibration
Vibration and acceleration sensors
Shakers (vibration exciters)
Vibration controllers
Vibration calibrators
Software
Data acquisition
Accessories
Noise & sound measurement – electroacoustics
 Microphones
 Sound level meters
 Ear & body simulators
 Sound measurement accessories
 Sound measurement kits
 Loudspeakers & amplifiers
 Data acquisition
Industrial electronics
View all products in this categoryMeasurement system components and accessories
 Measurement and connection cables
 Mounting and mechanical accessories
 Optical fibers
 Protective housings and accessories
 Calibration accessories
 Lenses and optical accessories
 Complementary electronic components
Manufacturers
Solutions
By industry
By measurement
A point sensor gives one number, a line scanner gives a cross-section, and a snapshot sensor gives a whole surface. Cost and cycle time rise in the same order, so the useful question is what the smallest measurement is that answers your real inspection question.
A laser line returning up to 2048 real points per profile.
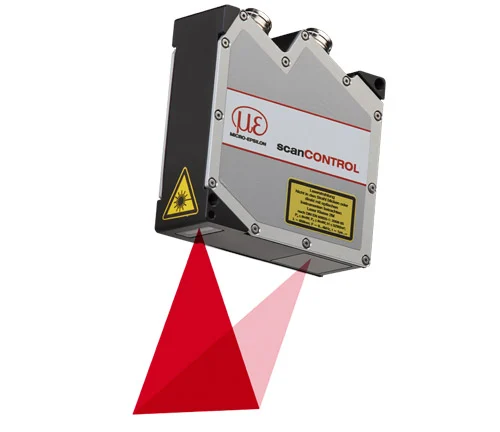
Identify the part contour before weld deposition so the weld-head path can be guided. Laser profile scanners capture the contour and provide 3D data for weld-head guidance.
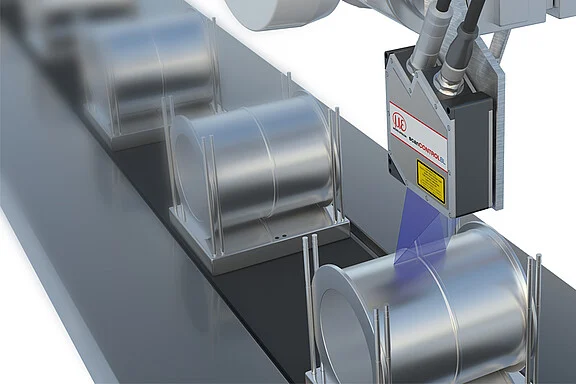
In order to process these huge domes quickly, fully automatically and at extreme precision, it is necessary to determine their shape and exact position within the production line. As the pure CAD data of the dome often differs by several…
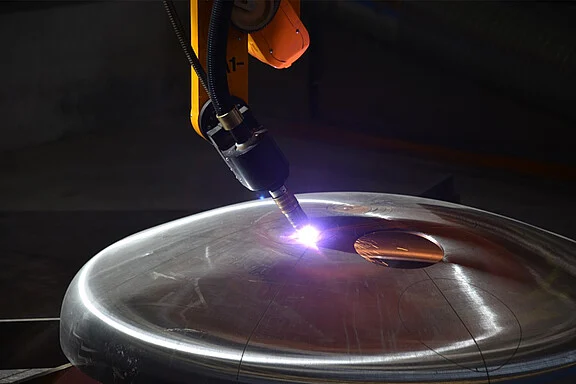
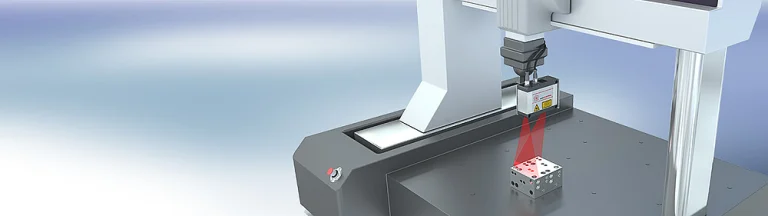
The generation of 3D point clouds in coordinate measuring machines (CMM) is used both for quality inspection and for reverse engineering. Laser profile scanners from the scanCONTROL series detect the geometric shape of objects by moving…
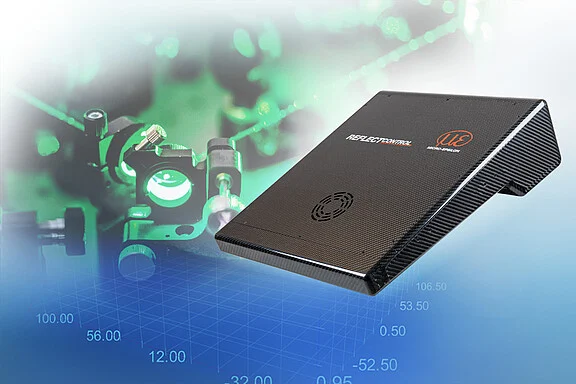
Reconstruct glossy mirror surfaces and identify local deformations and contamination. A reflectCONTROL 3D sensor uses phase-measuring deflectometry and captures a surface point cloud, including an amplitude image for reflectivity changes.
Detect workpiece position and shape directly inside a processing machine. scanCONTROL profile scanners combined with OpenSCAN software digitize workpieces for machine integration.
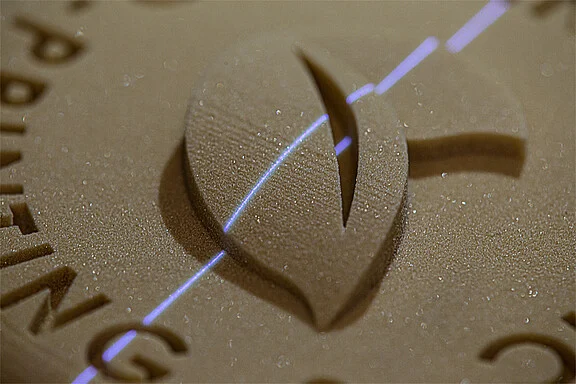
Inspect printed components against CAD geometry for production-quality control. Blue laser scanners acquire profiles while a traversing unit creates a 3D image for CAD comparison.
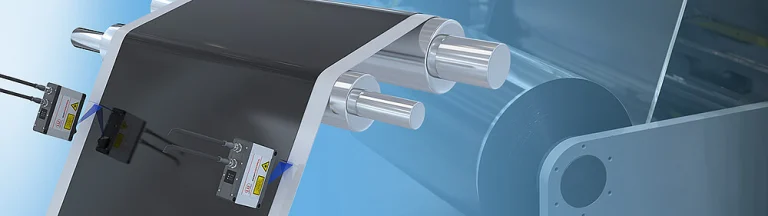
Electrodes must be coated with extreme precision in order to maintain tight manufacturing tolerances. This is why laser scanners from Micro-Epsilon inspect the coating profile on the strip edge which enables the detection of anomalies and…
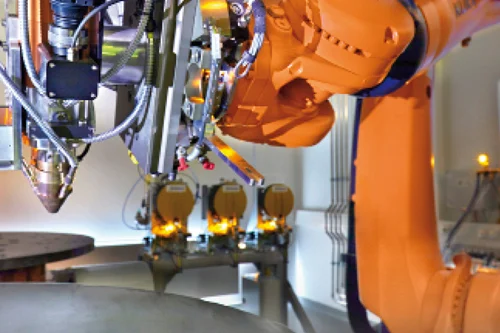
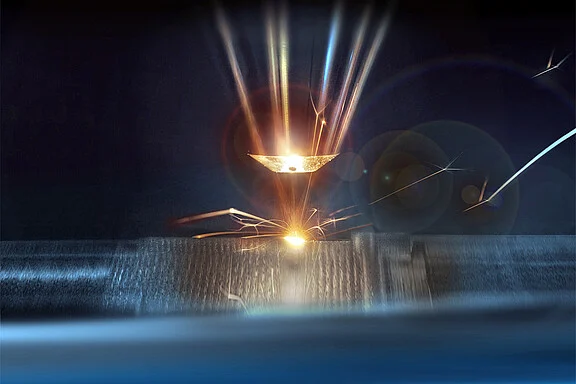
Monitor weld deposition during laser cladding or deposition welding. Laser scanners with high profile resolution inspect the deposited coating.
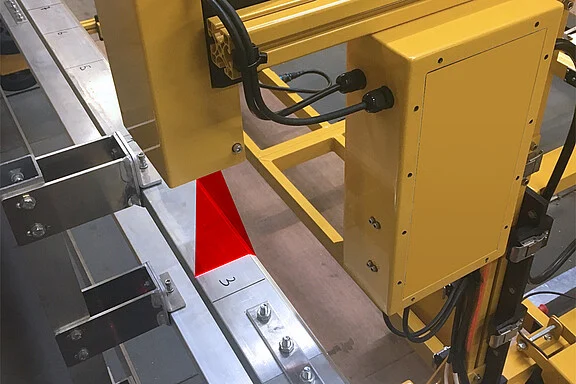
For the inspection of conductor rails, a measurement wagon is used which contains a total of six scanCONTROL laser profile scanners. These scanners detect the profile of the conductor rails from below, above and from the side. The large…
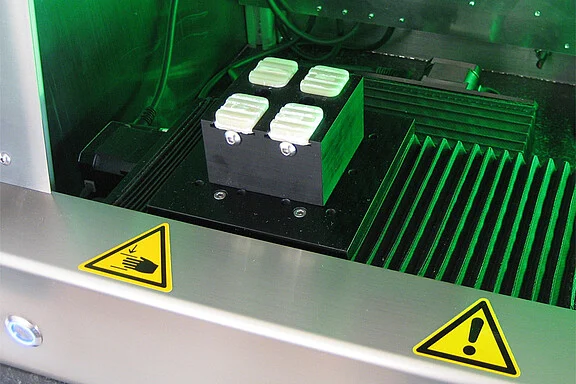
Inspect the surface topography of dental samples. Select a surface region in software and measure it with confocal chromatic sensing.
Foreign bodies, uneven distribution of the adhesive or unevenness when closing may produce open joints between the top material and the sidebars. The scanCONTROL laser profile sensors check if there are open joints and detect their gap…
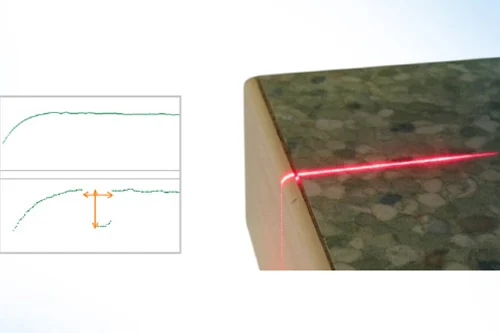
For the investigation of component deformations under load, specially designed measuring systems are used, which detect the surface contours in a reactionless way. The measuring system consists of a movable half frame on which two laser…
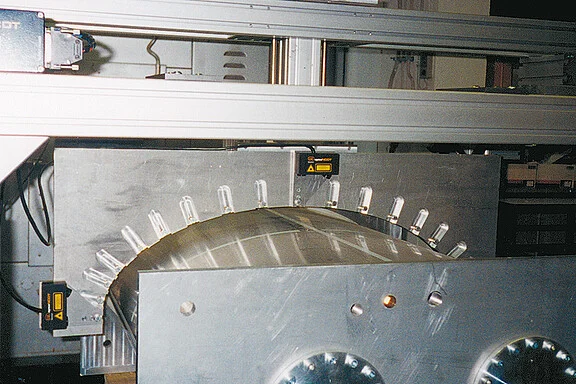
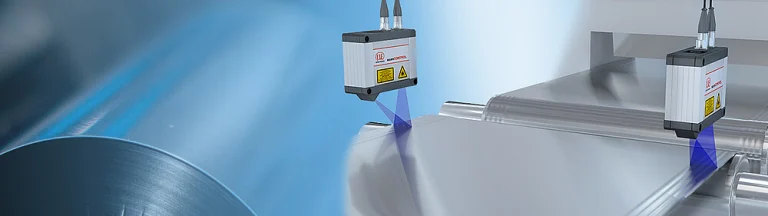
Films may have curvatures and deformations after longitudinal cutting. In order to detect these deviations reliably, laser profile sensors from Micro-Epsilon are used. Laser scanners measure the profile of the film on the edge in order to…
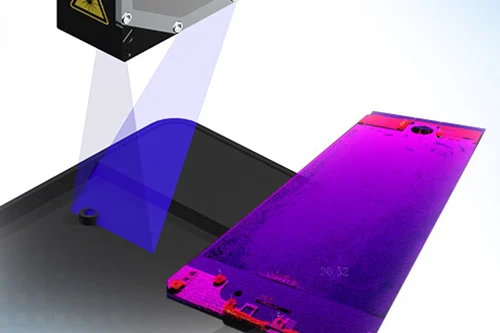
In assembly processes of smartphones and tablets, the dimensions and the assembly gap of the gasket are inspected in order to ensure high resistance to water and dust. Measurements are performed with Micro-Epsilon laser profile sensors that…
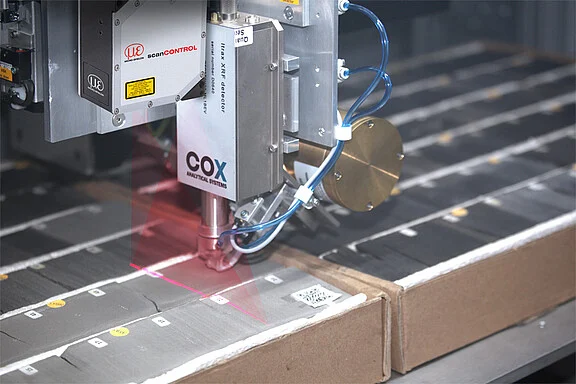
For the geological analysis of drill core and mineral samples Cox Analytical Systems offers special X-ray analysis equipment (XRF scanners). These allow sample analysis for almost all elements of the periodic table in one measurement run…
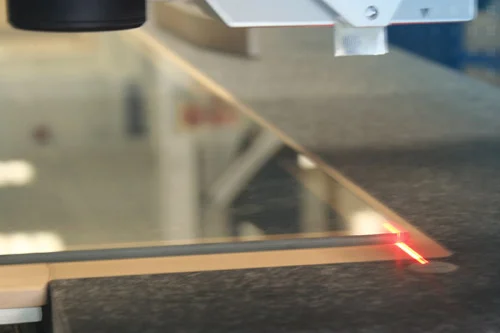
In many handling processes, precise positioning of glass sheets is required. The position of the sheets is determined via the detection of the glass edges. Laser profile sensors from Micro-Epsilon measure the edge position at several points…
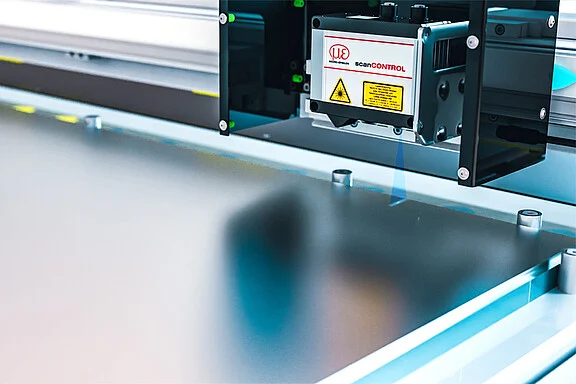
Dimensionics developed the Disionic Sheet Control measuring table for fully automatic testing of the dimensional accuracy of sheet metal. It operates with laser profile sensors by Micro-Epsilon. The sensors measure sheet metal blanks and…
Before welding pipes, the gap is monitored with laser scanners. The scanners provide precise readings, allowing the position of the center point to be output. In this way, the pipe is brought into the optimum position relative to the…
In the extrusion of high quality plastic profiles, adherence to tight manufacturing tolerances is crucial. For quality assurance, laser profile scanners from Micro-Epsilon are used. Thanks to the surface compensation, the scanners reliably…
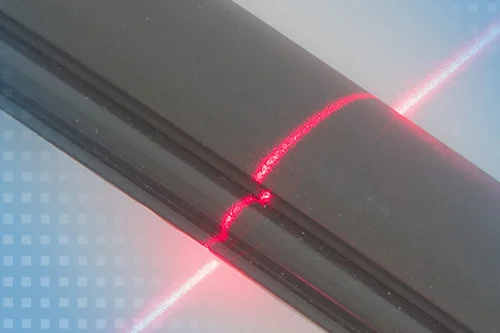
For optimal measurement of organic material, Micro-Epsilon offers the patented Blue Laser technology. With blue laser, significantly more precise measurement values can be generated on organic materials than would be possible with red…
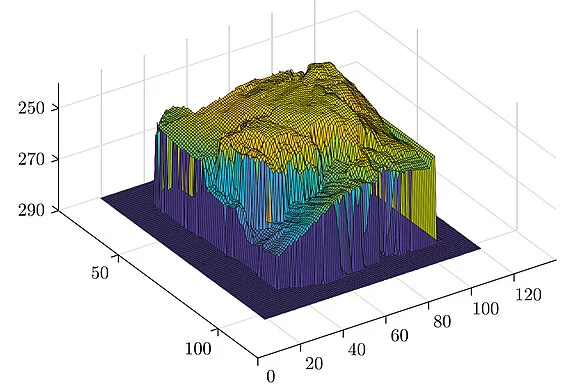
Detect film overhang, underhang, film residue and foreign objects at the glass edge during production. A scanCONTROL 8500-100 4K laser scanner inspects the moving glass edge and uses optical contrast from birefringence to distinguish film…
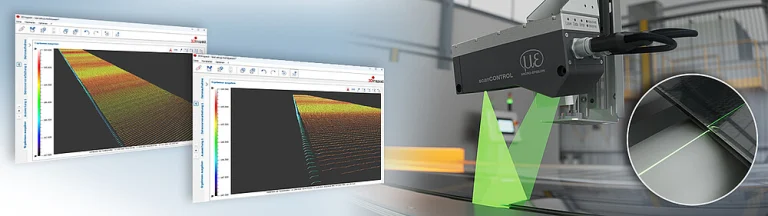
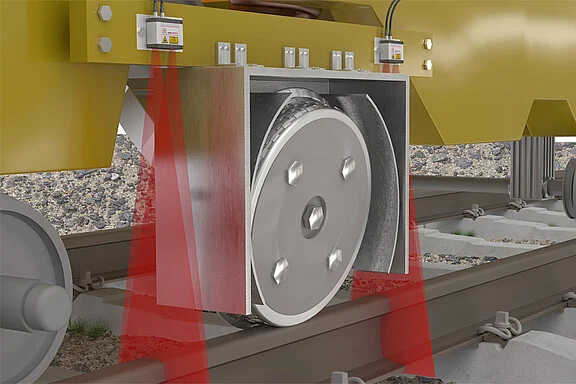
Rail milling trains are used for repair work on tracks. In order to detect the rail profile before and after the milling head, scanCONTROL laser profile sensors are used immediately before and after the grinding wheel. The target and actual…
Locate flexible cables and determine their geometry so a robot can insert them into the correct connector slots. A scanCONTROL 3010-200 series laser profile scanner measures cable position and geometry; customer software synchronizes…
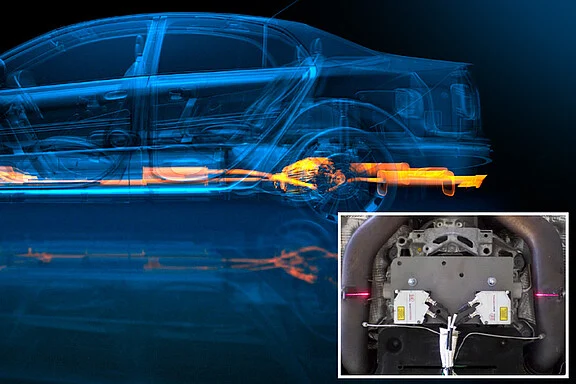
During the road test, powerful laser profile scanners and miniaturized laser sensors record lowfrequency vibrations and the movement of components within an assembly space. They test, for example, how assemblies move while driving or how…
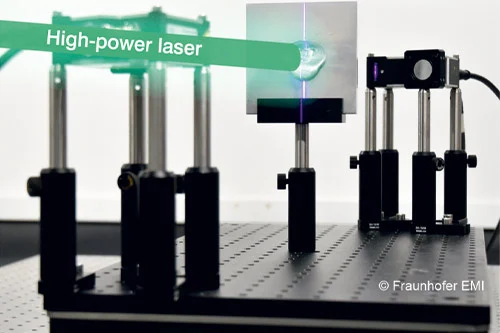
Fraunhofer EMI researches the effect of laser beams on different surfaces. For this purpose, various samples are irradiated with a high-power laser that packs a punch of several kilowatts. Meanwhile, two scanCONTROL laser profile scanners…
Fully automatic welding units can be found in numerous industrial areas. Quality control in the form of a 100% inspection is indispensable in order to achieve defect-free weld seams. Laser profile sensors from Micro-Epsilon monitor the weld…
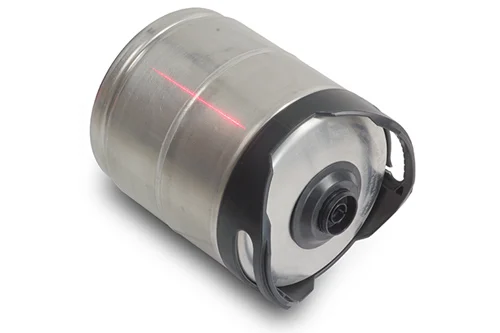
In SMT and reflow soldering processes, the coplanarity of the pins has to be inspected in order to assure a perfect soldering quality and to avoid failures. For this purpose, laser profile sensors from Micro-Epsilon are used. The scanner…
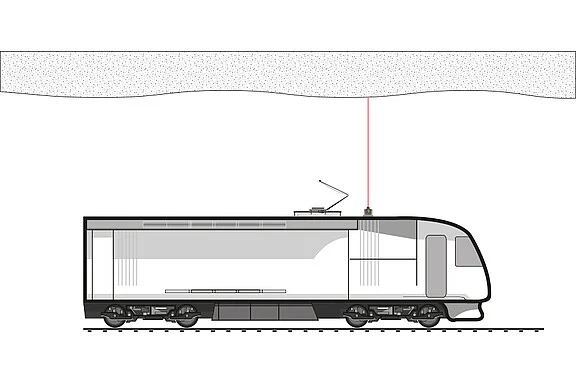
In order to check the structural geometry of bridges and tunnels, these are regularly inspected by maintenance trains. The latter are equipped with optoNCDT ILR series laser time-of-flight sensors. These sensors detect the vertical distance…
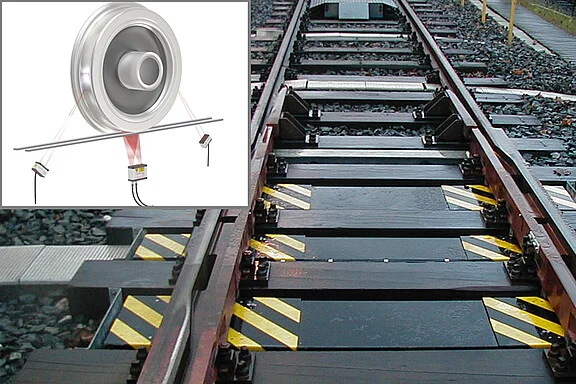
Wheel wear on rail vehicles caused by high mileage affects safety and driving characteristics and generates high maintenance costs. Laser sensors from Micro-Epsilon, which are integrated in a test bench in the track bed, are used to…
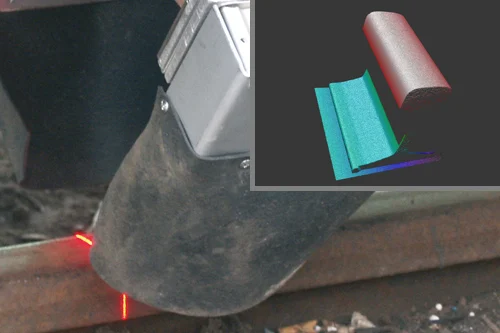
The wear of the rail head is an important parameter in the reliable assessment of the condition of the tracks. In order to check the profile of the rail head, scanCONTROL laser profile scanners are used, which are integrated in measurement…
In embossing machines, car body IDs are punched into the vehicle frame. The embossment depth must be in a defined tolerance range. In order to position the embossing tool, laser triangulation sensors from Micro-Epsilon detect the distance…
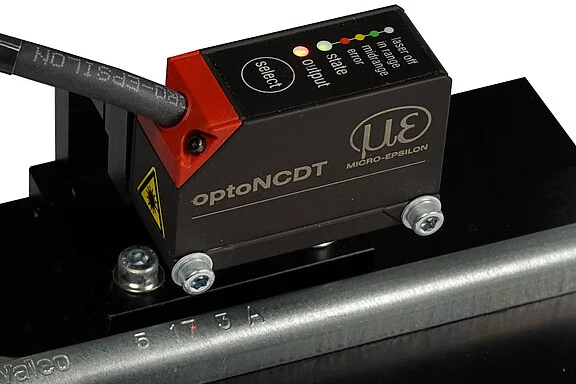
The scanCONTROL 2600 sensors used form a barrier above or below the detector depending on the climbing direction. Due to the detector size, a correspondingly large measuring range of 100 mm in the X and Z directions is required. The sensors…
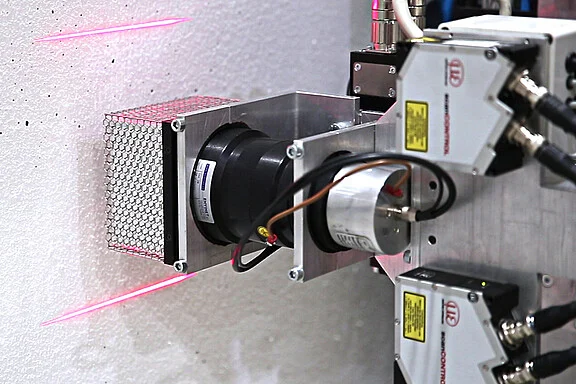
Inspect copper-hairpin geometry, alignment and defects during motor production. Use laser profile scanning or 3D snapshot measurement for geometric inspection.
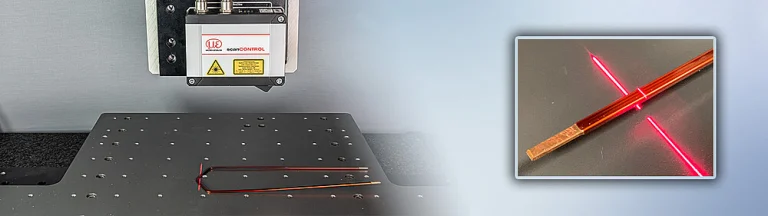
After the battery cells have been assembled, laser scanners from Micro-Epsilon inspect their completeness and position. Therefore, a 3D image is generated which is then compared with the CAD data. As well as profile information in high…
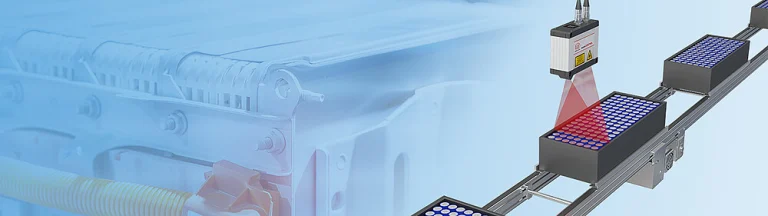
Laser scanners from Micro-Epsilon are used for the profile measurement of parquet boards and baseboards. They inspect geometric characteristics such as groove height, gap dimensions and absolute dimensions to ensure homogeneous product…
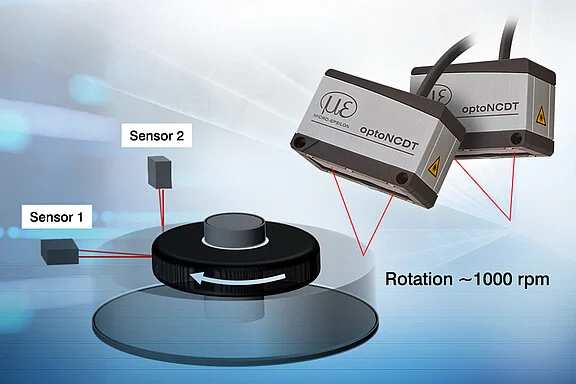
Laser sensors from the optoNCDT 1900 series are used to 100% inspect the radial and lateral runout of tires for cars and aircraft before they are fitted. Two sensors measure perpendicular to the tires to be tested. The sensor connection is…
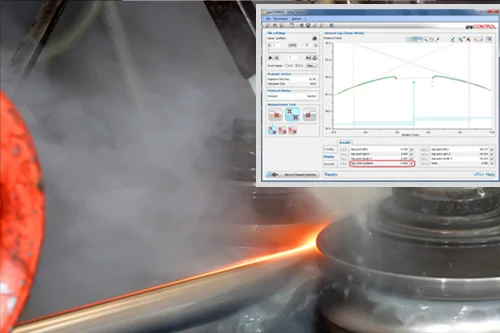
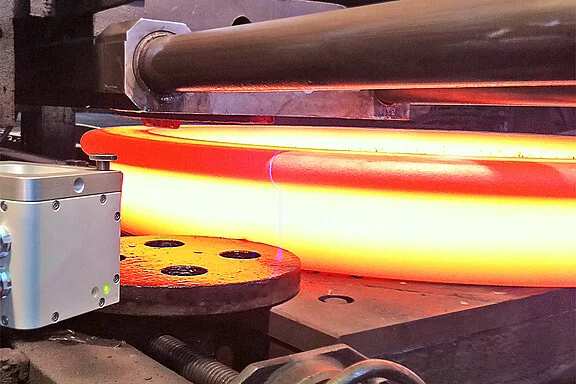
Blue laser scanners from Micro-Epsilon are used to monitor the dimensional accuracy of wheel tires during forging. Conventional laser scanners reach their limits with red-hot glowing steel, as its radiation intensity is too high for the…
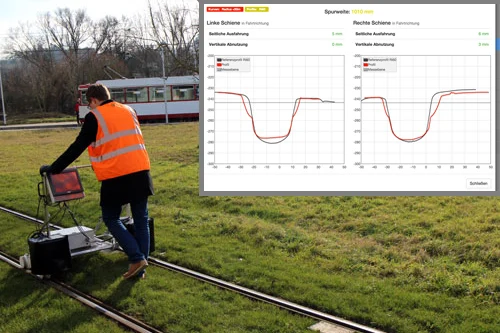
Increasing utilization of trams causes increased wear on the rails. In order to document the rail wear, measurement wagons equipped with scanCONTROL laser scanners are used to detect, automatically evaluate and analyse the profile data…
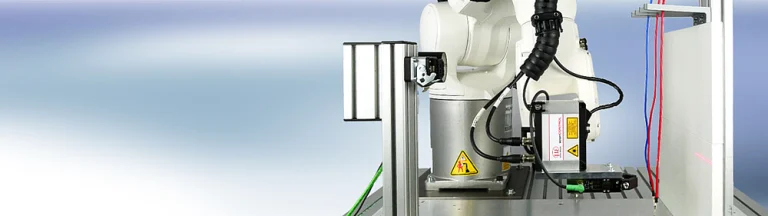
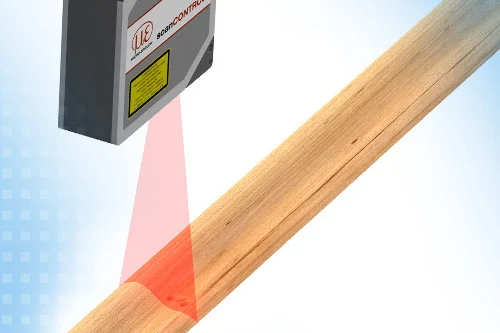
Obtain seam geometry before automated welding. A scanCONTROL 2900 on the Inrotech-Crawler sends profile data through the SDK/DLL path to the welding software.
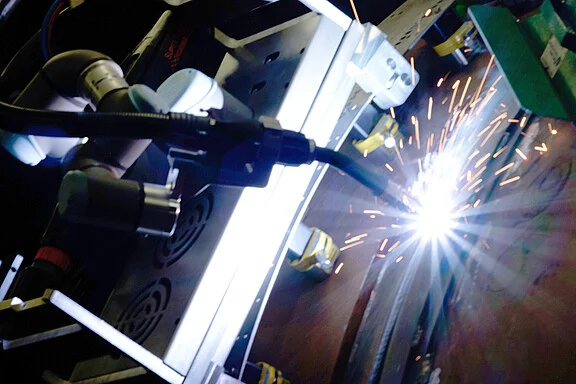
Track-bound welding robots are used for maintenance and for the construction of new tracks. Thanks to the high degree of automation, the robots achieve rail welds of consistently high quality. scanCONTROL laser profile sensors are used to…
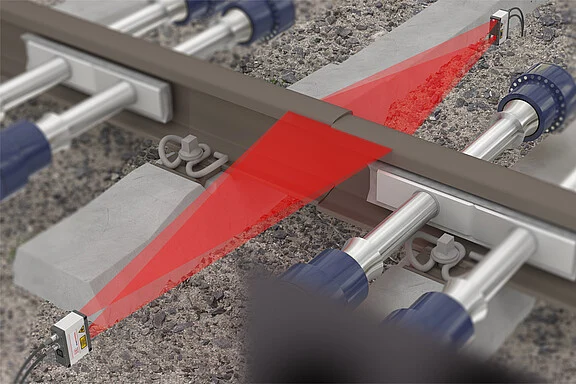
Record rail cross-profile, longitudinal profile, groove geometry and track width during high-speed rail grinding. Vossloh integrates scanCONTROL LLT2900 profile scanners and optoNCDT ILD2300 distance sensors on grinding trains for…
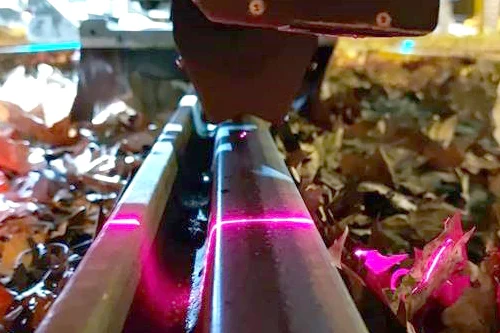
Determine areas that require welding and calculate the robot path. scanCONTROL laser scanners capture high-resolution profiles at a high profile frequency.
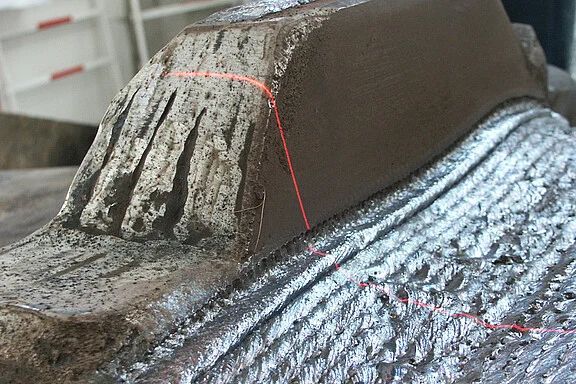
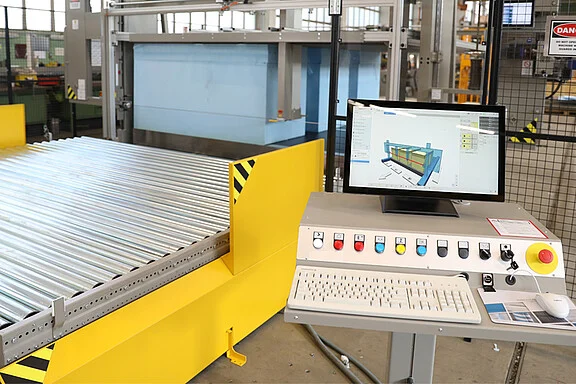
Foam cutting machines use band knives whose cutting blades typically wear out over the course of their use. In order to ensure high efficiency in the cutting process, the knife sharpness test is carried out during operation. A Micro-Epsilon…
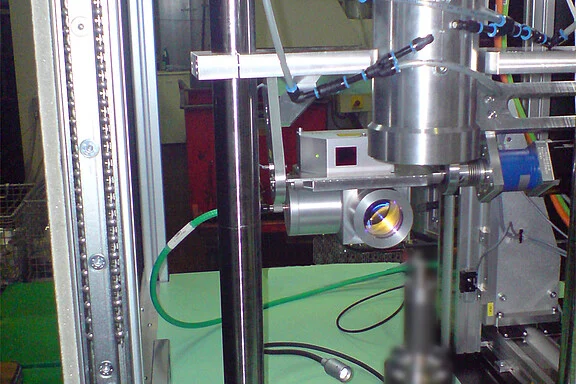
For the maintenance of pipelines, the inspection of the outer weld seam is a decisive criterion. For this purpose, the profiles of the welds seams are inspected in a test station. In order to automate the inspection process, the test…
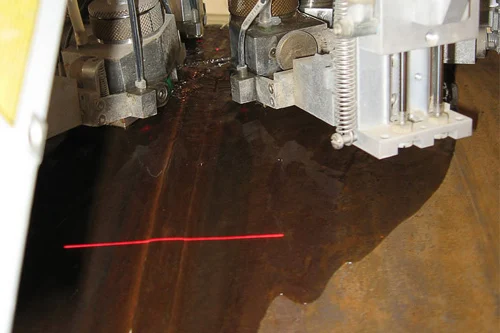
Defective weld seams are often the reason for leaks on pipelines. Therefore, the seams are inspected on the outside after the welding with the profile scanner scanCONTROL. In doing so, the scanner is positioned in a testing device on the…
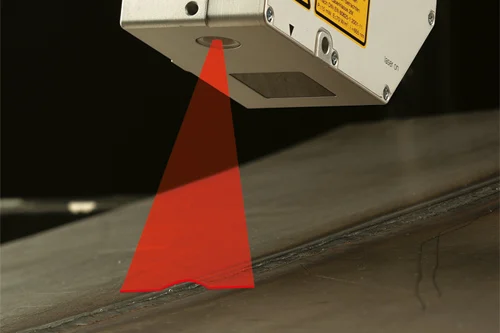
The position of the welding head relative to the welded seam is a decisive factor in the quality of automated welding processes. Even minor deviations affect the welding result and may cause the need for manual rework or rejection of the…
Pre-configured profile evaluation that returns two numbers instead of a point cloud.
Fringe projection that captures a whole surface in under a second.
scanCONTROL 2900: sensors and measurement devices by Micro-Epsilon for measurement & 3d systems.
optoNCDT 1750: sensors and measurement devices by Micro-Epsilon for laser triangulation.
Answers to the most common questions about our products and services
Usually five to ten working days from when your samples reach our lab. You get a written report with the measured results and a recommended configuration.
Both. We can supply the instrument alone, or install, align, configure and prove it on your line with a measurement capability test before handover.
Tell us what you need to measure and an engineer will get back to you.