- Accuracy
- 0.9 µm
2x IFS2405-3
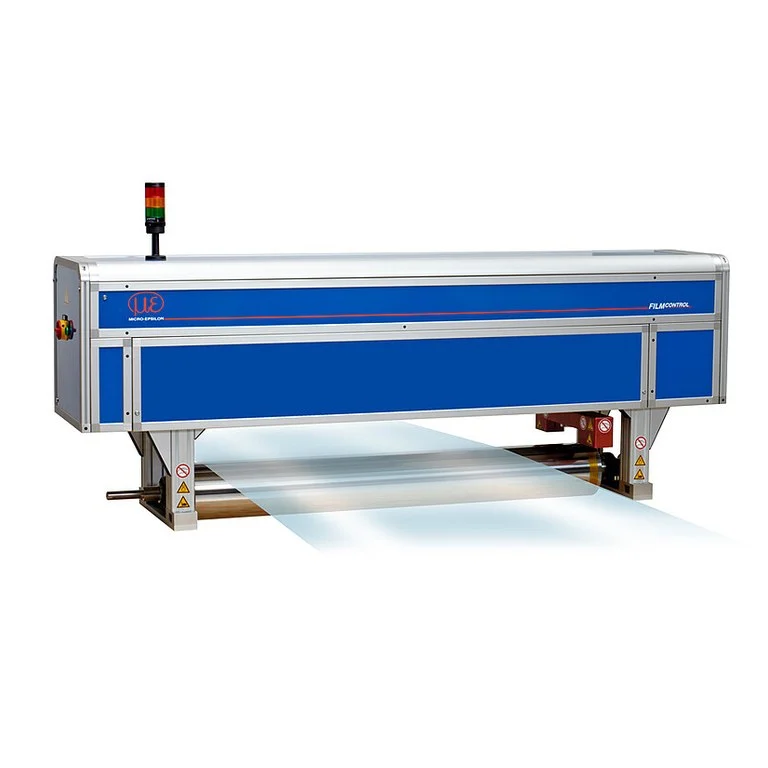
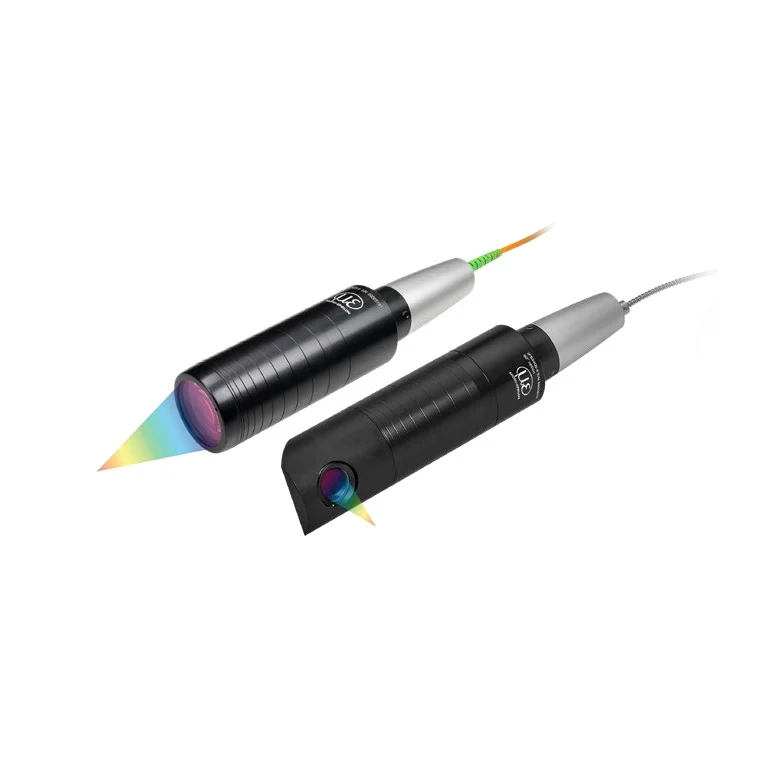
From the confocalDT two-sided thickness setup series
confocalDT two-sided thickness setup: sensors and measurement devices by Micro-Epsilon for distance & displacement sensors.
Product categories
 Laser triangulation
 Capacitive
 Inductive (eddy current)
 Laser time-of-flight (TOF)
 Draw-wire sensors
 LVDT
 Magnetic
 Confocal chromatic
 Interferometers
 Colour & gloss measurement
 Temperature sensors
 Force
 Weight
 Torque
 Noise & sound
 Pressure sensors
 Strain
 Angle
 Light intensity & surface quality
 3D sensors
 Confocal line scanners
 Thickness measurement
 Optical micrometers
 Rotational speed
 Laser scanners (2D/3D profile sensors)
 Length measurement
 Vibration and acceleration sensors
 Shakers (vibration exciters)
 Vibration controllers
 Vibration calibrators
 Software
 Data acquisition
 Accessories
 Micro-Epsilon
Sensors and measuring systems from Germany
 Schenck RoTec
Balancing machines and diagnostic systems
 Qlar
Qlar (formerly Schenck Process) – weighing, feeding and flow measurement for bulk materials
 Optocraft
Measuring systems for optics and lasers
 Brüel & Kjær Vibro
Vibration monitoring for rotating equipment
 Elovis
Non-contact systems for length and speed measurement
 HBK
Load cells, strain gauges and data acquisition
 HORIBA
Analytical instruments, emissions and flow control
Solutions
Product categories
Distance & displacement sensors
Laser triangulation
Capacitive
Inductive (eddy current)
Laser time-of-flight (TOF)
Draw-wire sensors
LVDT
Magnetic
Confocal chromatic
Interferometers
Sensors
Colour & gloss measurement
Temperature sensors
Force
Weight
Torque
Noise & sound
Pressure sensors
Strain
Angle
Light intensity & surface quality
Measurement & 3D systems
3D sensors
Confocal line scanners
Thickness measurement
Optical micrometers
Rotational speed
Laser scanners (2D/3D profile sensors)
Length measurement
Process industry machines & systems
View all products in this categoryBalancing systems
View all products in this categoryAutomotive test systems
View all products in this categoryData acquisition & software
View all products in this categoryVibration
Vibration and acceleration sensors
Shakers (vibration exciters)
Vibration controllers
Vibration calibrators
Software
Data acquisition
Accessories
Noise & sound measurement – electroacoustics
 Microphones
 Sound level meters
 Ear & body simulators
 Sound measurement accessories
 Sound measurement kits
 Loudspeakers & amplifiers
 Data acquisition
Industrial electronics
View all products in this categoryMeasurement system components and accessories
 Measurement and connection cables
 Mounting and mechanical accessories
 Optical fibers
 Protective housings and accessories
 Calibration accessories
 Lenses and optical accessories
 Complementary electronic components
Manufacturers
Solutions
By industry
By measurement
Measurement & 3D systems
Explore thickness-measurement sensors and systems. Compare model specifications and measurement technologies for your material and process.
3 matching models
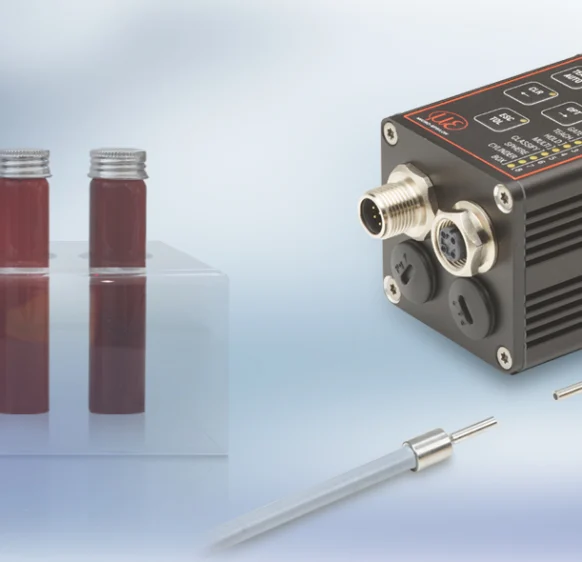
From the confocalDT two-sided thickness setup series
confocalDT two-sided thickness setup: sensors and measurement devices by Micro-Epsilon for distance & displacement sensors.
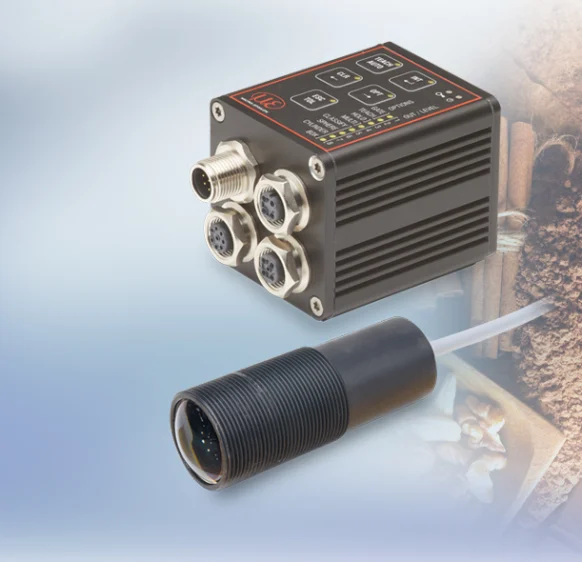
From the FTS 8101 series
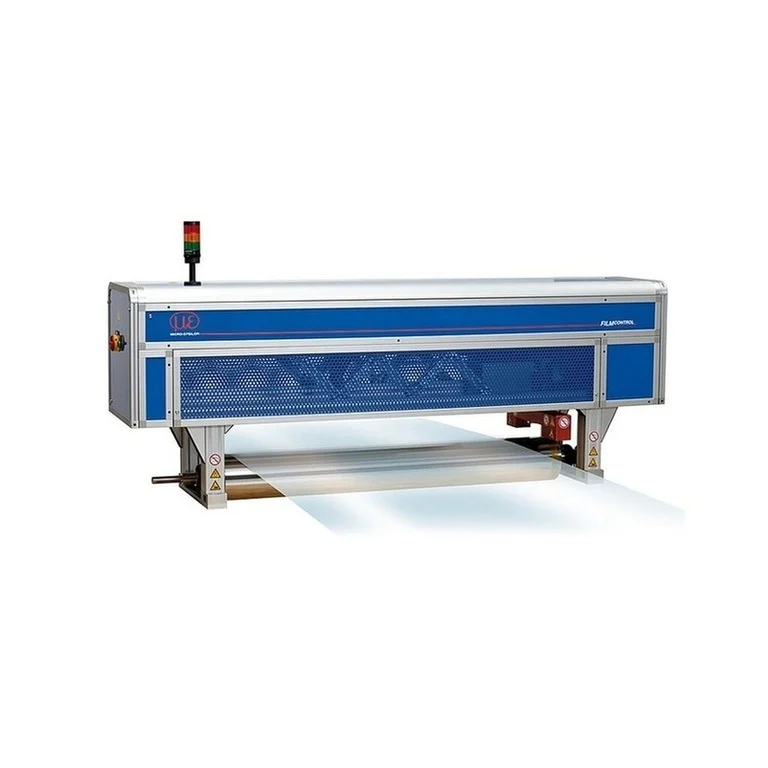
FTS 8101: sensors and measurement devices by Micro-Epsilon for measurement & 3d systems.
From the FTS 8101 series
FTS 8101: sensors and measurement devices by Micro-Epsilon for measurement & 3d systems.
Certified quality management, calibration certificates and calibration services at manufacturers’ facilities.


Answers to the most common questions about our products and services
Distance to one surface identifies its position. Thickness also requires information about the other surface or an appropriate reference plane. For transparent material, a suitable confocal system can identify two interfaces from the same side.
The selected system must cover the complete required thickness interval and the sensor working distances. A system maximum alone does not prove coverage of the entire required interval.
Opaque material can be measured using two external surface distances and a reference separation. Transparent material may allow one-sided measurement if the system resolves both reflections.
Both surface distances must refer to the same instant. Use synchronous acquisition and stable mounting rather than subtracting measurements taken at different times.
No. Calculation method, two measurement channels or refractive-index correction add conditions. Use the dedicated thickness-linearity specification when provided.
Suitable configurations provide a dedicated calibration motion. For example, thicknessGAUGE C.C moves on a linear axis to a parking position for fully automatic calibration. Distinguish this cycle from normal measurement and plan the process accordingly.
Tell us what you need to measure and an engineer will get back to you.