



























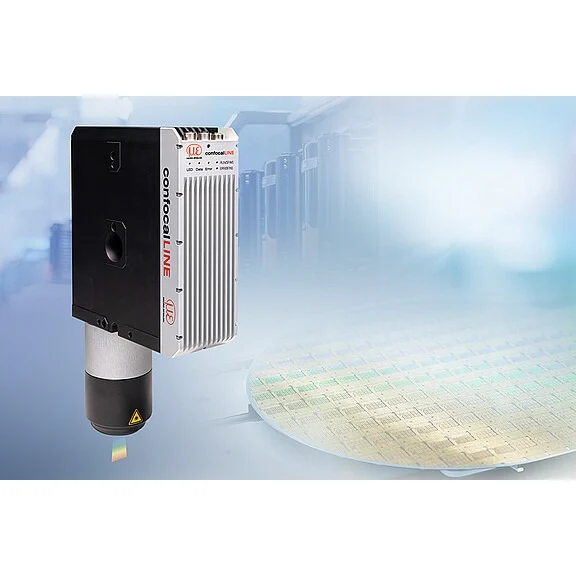
CLI8500-7
From the confocalLINE CLI8500 series
confocalLINE CLI8500: sensors and measurement devices by Micro-Epsilon for distance & displacement sensors.
Product categories
 Laser triangulation
 Capacitive
 Inductive (eddy current)
 Laser time-of-flight (TOF)
 Draw-wire sensors
 LVDT
 Magnetic
 Confocal chromatic
 Interferometers
 Colour & gloss measurement
 Temperature sensors
 Force
 Weight
 Torque
 Noise & sound
 Pressure sensors
 Strain
 Angle
 Light intensity & surface quality
 3D sensors
 Confocal line scanners
 Thickness measurement
 Optical micrometers
 Rotational speed
 Laser scanners (2D/3D profile sensors)
 Length measurement
 Vibration and acceleration sensors
 Shakers (vibration exciters)
 Vibration controllers
 Vibration calibrators
 Software
 Data acquisition
 Accessories
 Micro-Epsilon
Sensors and measuring systems from Germany
 Schenck RoTec
Balancing machines and diagnostic systems
 Qlar
Qlar (formerly Schenck Process) – weighing, feeding and flow measurement for bulk materials
 Optocraft
Measuring systems for optics and lasers
 Brüel & Kjær Vibro
Vibration monitoring for rotating equipment
 Elovis
Non-contact systems for length and speed measurement
 HBK
Load cells, strain gauges and data acquisition
 HORIBA
Analytical instruments, emissions and flow control
Solutions
Product categories
Distance & displacement sensors
Laser triangulation
Capacitive
Inductive (eddy current)
Laser time-of-flight (TOF)
Draw-wire sensors
LVDT
Magnetic
Confocal chromatic
Interferometers
Sensors
Colour & gloss measurement
Temperature sensors
Force
Weight
Torque
Noise & sound
Pressure sensors
Strain
Angle
Light intensity & surface quality
Measurement & 3D systems
3D sensors
Confocal line scanners
Thickness measurement
Optical micrometers
Rotational speed
Laser scanners (2D/3D profile sensors)
Length measurement
Process industry machines & systems
View all products in this categoryBalancing systems
View all products in this categoryAutomotive test systems
View all products in this categoryData acquisition & software
View all products in this categoryVibration
Vibration and acceleration sensors
Shakers (vibration exciters)
Vibration controllers
Vibration calibrators
Software
Data acquisition
Accessories
Noise & sound measurement – electroacoustics
 Microphones
 Sound level meters
 Ear & body simulators
 Sound measurement accessories
 Sound measurement kits
 Loudspeakers & amplifiers
 Data acquisition
Industrial electronics
View all products in this categoryMeasurement system components and accessories
 Measurement and connection cables
 Mounting and mechanical accessories
 Optical fibers
 Protective housings and accessories
 Calibration accessories
 Lenses and optical accessories
 Complementary electronic components
Manufacturers
Solutions
By industry
By measurement
Measurement & 3D systems
Confocal line scanners measure a surface profile along a line using the confocal chromatic principle. This technology includes Micro-Epsilon confocalLINE CLI8500.
1 matching model
From the confocalLINE CLI8500 series
confocalLINE CLI8500: sensors and measurement devices by Micro-Epsilon for distance & displacement sensors.
Certified quality management, calibration certificates and calibration services at manufacturers’ facilities.
Answers to the most common questions about our products and services
The scanner projects a white-light line and relates each wavelength to a defined distance, producing a height profile along the line. CLI8500 describes 2624 measurement values per profile, whereas a point confocal head measures a single location.
Successive profiles are combined through relative motion between sensor and target. Position along the line, height and travel between profiles form the point cloud. Profile rate is therefore not the same as the rate of complete 3D images.
Read the X and Z axes separately in the specification. For CLI8500-7, X-axis line length is 7 mm and Z-axis height span is 2.1 mm, at distances of 14.85–16.95 mm from the sensor. These are not two names for one range.
The manufacturer describes detection of multiple interfaces in transparent and semitransparent materials, including thickness measurements. Suitability requires checking the material, reflections and interface separation. This does not establish that every transparent layer is measurable in every configuration.
In the SMART path, measurement programs are configured in 3DInspect and stored on the sensor for internal execution and result output. Alternatively, profiles or point clouds can be transferred to a computer for external processing. Select the path for the task and required data.
Define whether results or profile data are needed, together with the interface, motion, trigger or encoder, and power and communication cables. The CLI8500 catalogue distinguishes GigE Vision, Ethernet result outputs, fieldbus interfaces and different connection cables; not every accessory is needed in every system.
Tell us what you need to measure and an engineer will get back to you.