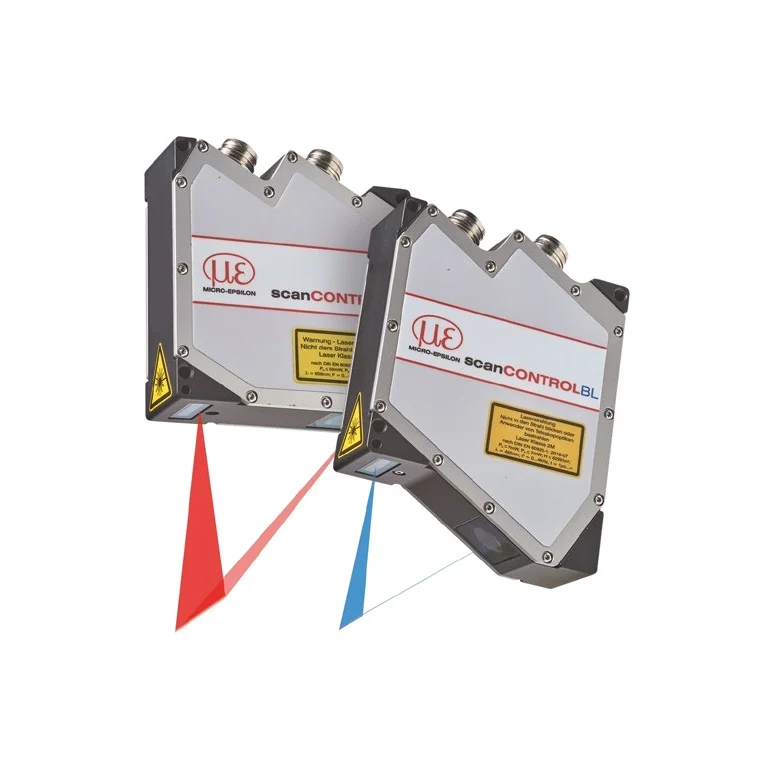
scanCONTROL 2900
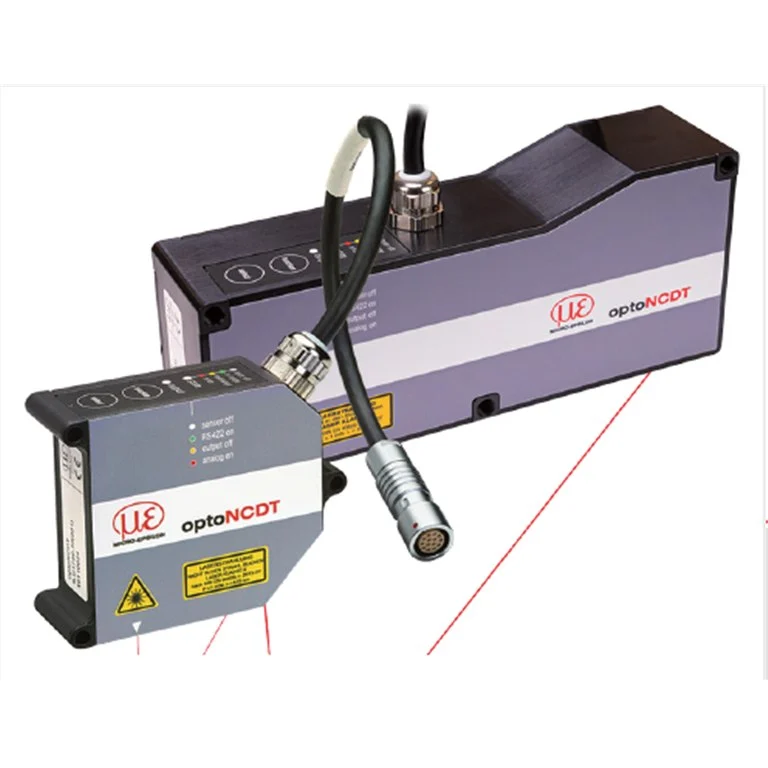
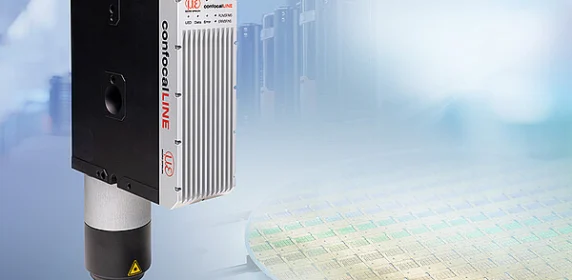
scanCONTROL 2900: sensors and measurement devices by Micro-Epsilon for measurement & 3d systems.
Product categories
 Laser triangulation
 Capacitive
 Inductive (eddy current)
 Laser time-of-flight (TOF)
 Draw-wire sensors
 LVDT
 Magnetic
 Confocal chromatic
 Interferometers
 Colour & gloss measurement
 Temperature sensors
 Force
 Weight
 Torque
 Noise & sound
 Pressure sensors
 Strain
 Angle
 Light intensity & surface quality
 3D sensors
 Confocal line scanners
 Thickness measurement
 Optical micrometers
 Rotational speed
 Laser scanners (2D/3D profile sensors)
 Length measurement
 Vibration and acceleration sensors
 Shakers (vibration exciters)
 Vibration controllers
 Vibration calibrators
 Software
 Data acquisition
 Accessories
 Micro-Epsilon
Sensors and measuring systems from Germany
 Schenck RoTec
Balancing machines and diagnostic systems
 Qlar
Qlar (formerly Schenck Process) – weighing, feeding and flow measurement for bulk materials
 Optocraft
Measuring systems for optics and lasers
 Brüel & Kjær Vibro
Vibration monitoring for rotating equipment
 Elovis
Non-contact systems for length and speed measurement
 HBK
Load cells, strain gauges and data acquisition
 HORIBA
Analytical instruments, emissions and flow control
Solutions
Product categories
Distance & displacement sensors
Laser triangulation
Capacitive
Inductive (eddy current)
Laser time-of-flight (TOF)
Draw-wire sensors
LVDT
Magnetic
Confocal chromatic
Interferometers
Sensors
Colour & gloss measurement
Temperature sensors
Force
Weight
Torque
Noise & sound
Pressure sensors
Strain
Angle
Light intensity & surface quality
Measurement & 3D systems
3D sensors
Confocal line scanners
Thickness measurement
Optical micrometers
Rotational speed
Laser scanners (2D/3D profile sensors)
Length measurement
Process industry machines & systems
View all products in this categoryBalancing systems
View all products in this categoryAutomotive test systems
View all products in this categoryData acquisition & software
View all products in this categoryVibration
Vibration and acceleration sensors
Shakers (vibration exciters)
Vibration controllers
Vibration calibrators
Software
Data acquisition
Accessories
Noise & sound measurement – electroacoustics
 Microphones
 Sound level meters
 Ear & body simulators
 Sound measurement accessories
 Sound measurement kits
 Loudspeakers & amplifiers
 Data acquisition
Industrial electronics
View all products in this categoryMeasurement system components and accessories
 Measurement and connection cables
 Mounting and mechanical accessories
 Optical fibers
 Protective housings and accessories
 Calibration accessories
 Lenses and optical accessories
 Complementary electronic components
Manufacturers
Solutions
By industry
By measurement
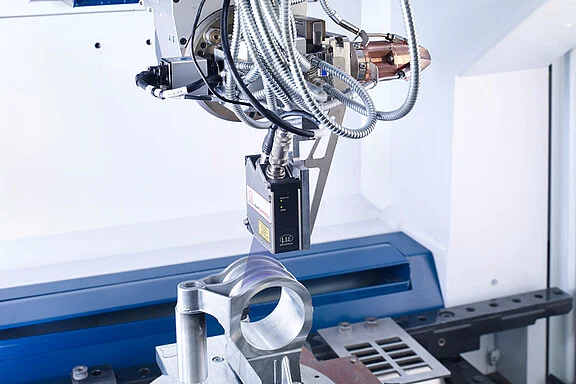
With laser cladding, the component surface is melted by a laser beam and joined to form a new, pore-free layer by the addition of a powdered filler material. Prior to laser processing, the components are scanned with a scanCONTROL laser…
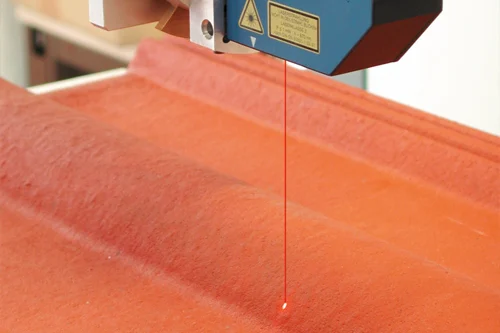
The production of roof tiles places high demands on measurement and testing methods for ensuring constant high product quality. In the DASTOKON semi-automatic measurement and test system and in the BSPK pilot plant a laser triangulation…
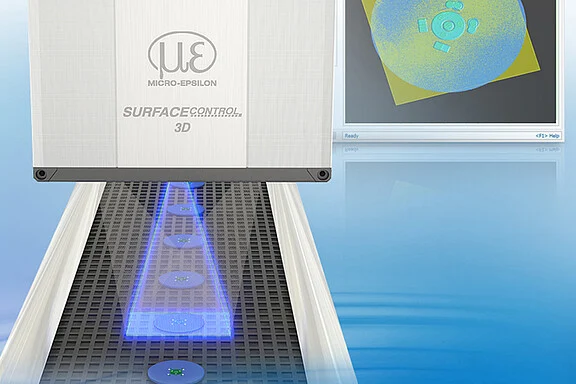
Conventional inspection systems such as measuring microscopes are not suitable as an automated inline solution because the inspection process takes a long time and these microscopes are very expensive. Therefore, 3D sensors from…
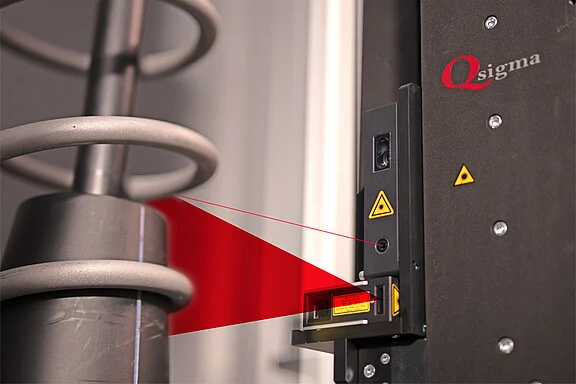
Qsigma designed the Spring Measurement System (SMS) for precise 3D measurement of coil springs and other components. It is used, among other things, in the development of prototypes and 100% inspection of series parts. The SMS automatically…
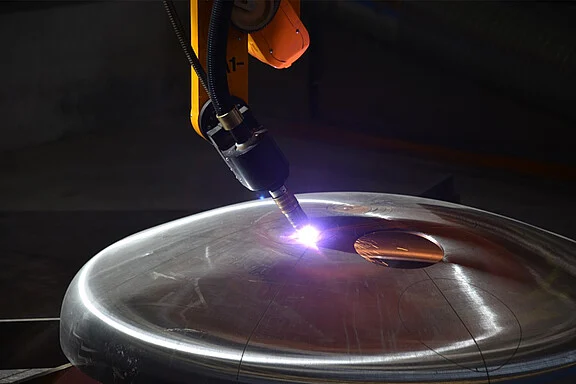
In order to process these huge domes quickly, fully automatically and at extreme precision, it is necessary to determine their shape and exact position within the production line. As the pure CAD data of the dome often differs by several…
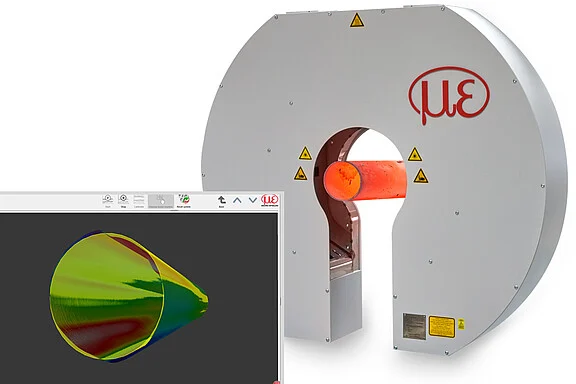
The MPG 8208 systems are designed as horseshoe frames and are individually integrated into the line. Inside the frame are six laser line triangulation sensors and a fully automated calibration system. The lasers project straight lines onto…
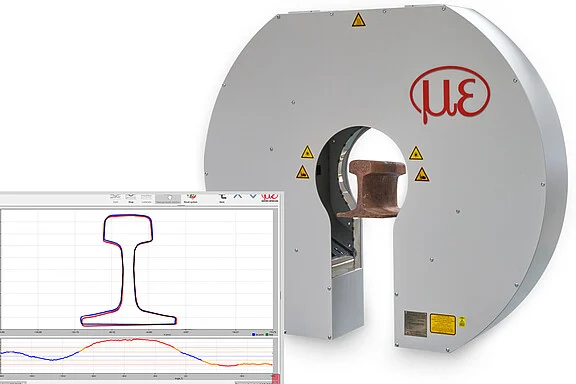
The MPG 8208 systems are designed as horseshoe frames and are individually integrated into the line. Inside the frame are six laser line triangulation sensors and a fully automated calibration system. The lasers project straight lines onto…
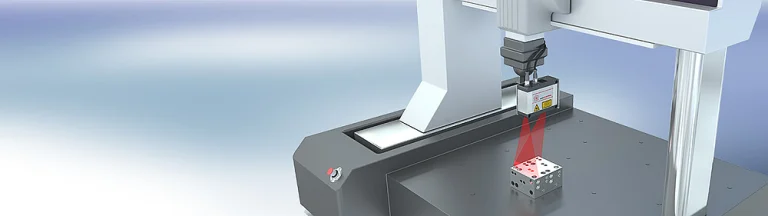
The generation of 3D point clouds in coordinate measuring machines (CMM) is used both for quality inspection and for reverse engineering. Laser profile scanners from the scanCONTROL series detect the geometric shape of objects by moving…
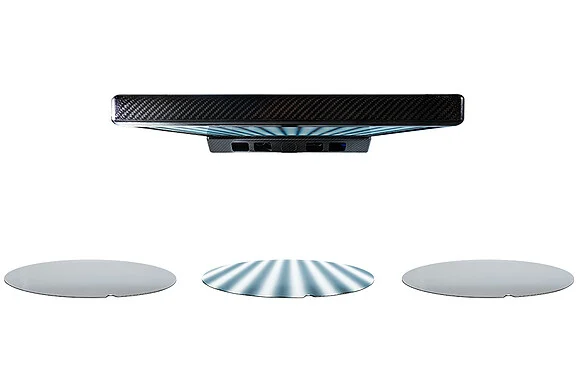
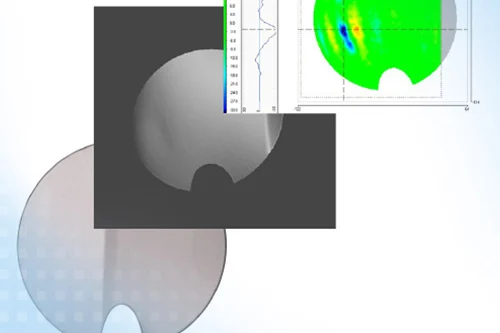
reflectCONTROL deflectometry systems are used to detect the flatness or planarity of 150 mm wafers. These measure the flatness with only one image. For this purpose, the sensors project a striped pattern onto the wafer, which is recorded by…
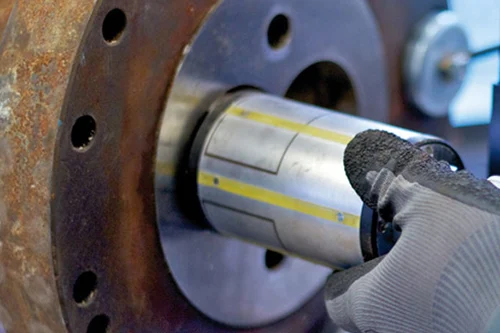
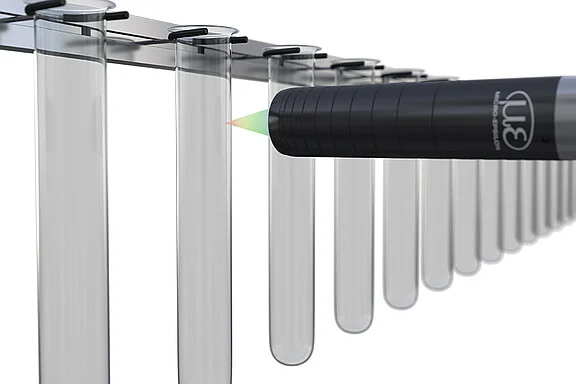
An important criterion for the quality or the wear of tubes in industrial applications is the dimensional conformance of the internal diameter over the complete length. Where high demands are made on accuracy, a quick and reliable recording…
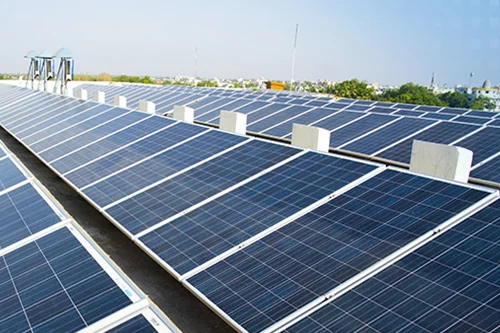
Aligning solar panels in relation to the course of the sun increases the energy yield, and therefore the effectiveness of a solar panel. Only if the solar panels are always at an optimum angle to the sun, can they achieve their maximum…
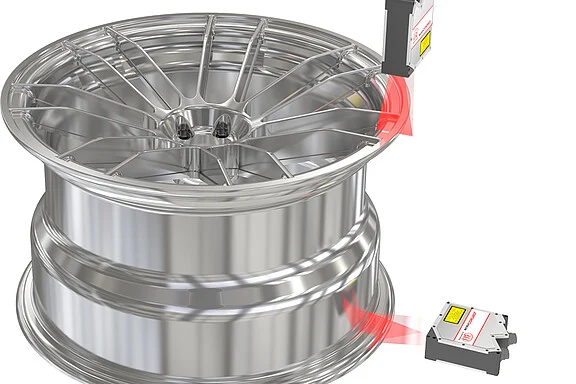
Maximum quality is required for the production of aluminium rims so that the necessary smooth running is achieved in the subsequent use. In contrast to tactile methods, laser scanners from the Micro Epsilon scanCONTROL series are used for…
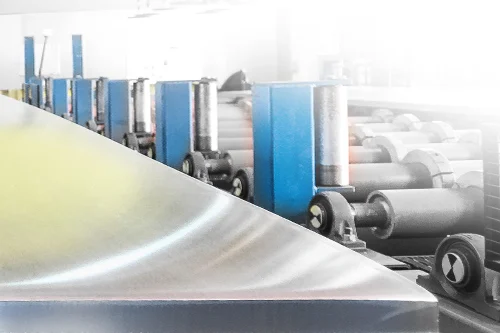
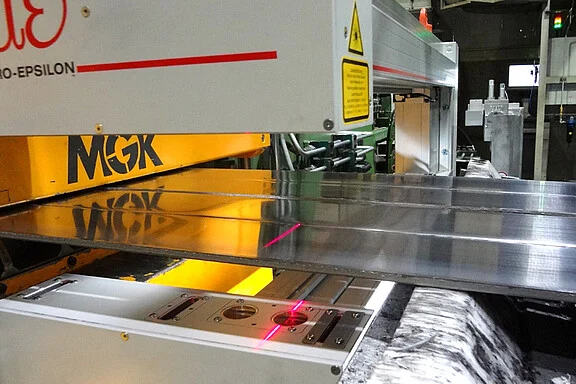
It is important to know the thickness of the plates for the manufacture of aluminium plates. The non-contact profile measuring system measures the profile of the plates using a capacitive sensor. At the same time, the width of the plate is…
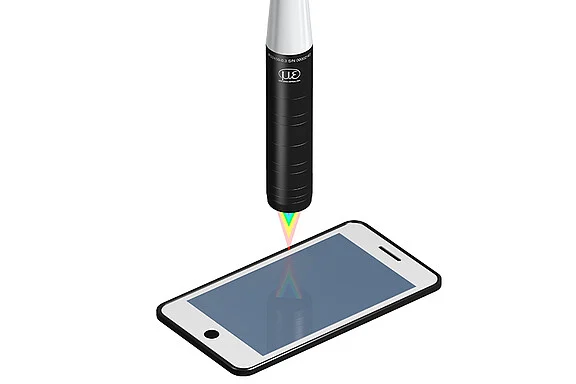
After the assembly process of smartphone displays, it is important to inspect the mounting tolerances of the components in order to achieve continuous quality in all production batches. Confocal chromatic sensors travel over the components…
The QualiLENS®100 system is designed to upgrade the cosmetic inspection of contact lenses by automating defect detection, a critical requirement for contact lens manufacturers. Fully suited for production environments, it integrates…
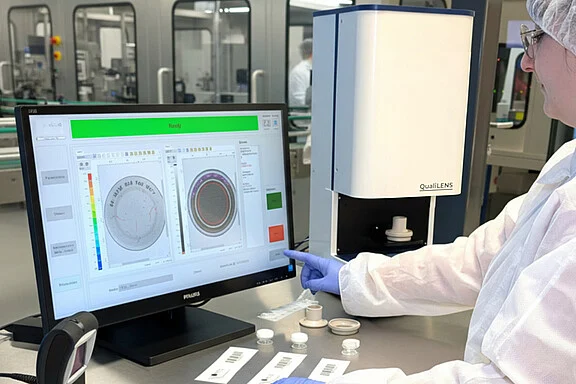
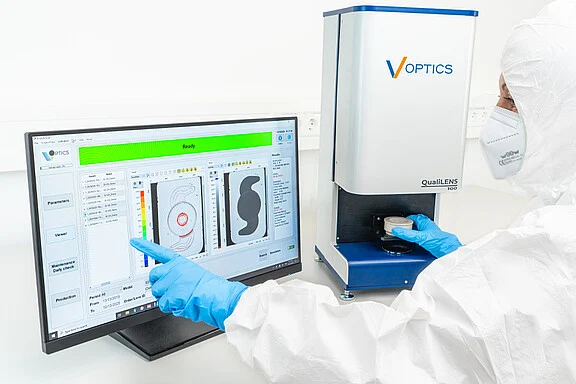
The QualiLENS®100 & 150 systems are designed to upgrade the cosmetic inspection of IOL by automating defect detection, a critical requirement for IOL manufacturers. Fully suited for production environments, they integrate seamlessly into…
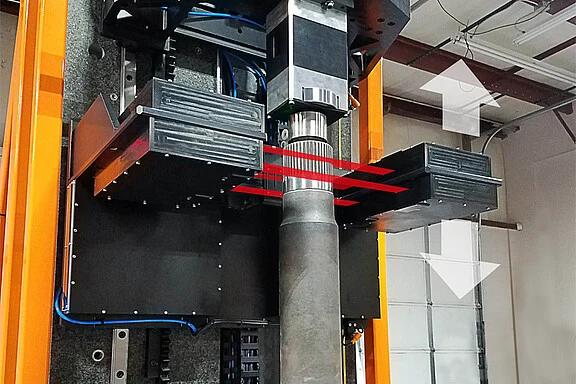
The Vertical Gauging Unit (VGU) is a measuring system for the precise and non-contact measurement of shafts and axes. The system is equipped with four optical micrometers and a laser distance sensor. The system enables measurements of axial…
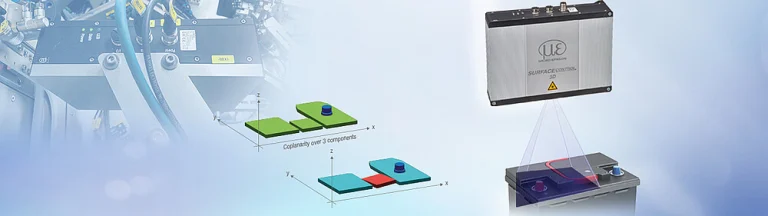
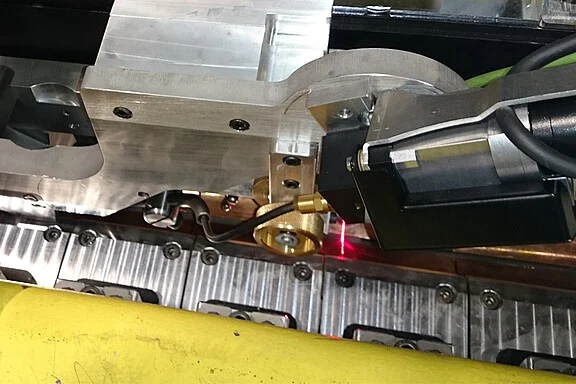
Precise measurement of the terminals is of crucial importance in the production of batteries. After the binding post, shunt and bridge have been welded, the coplanarity of these three components is checked using the surfaceCONTROL 3500-80…
Eddy current sensors from Micro-Epsilon are considered as proven measuring instruments in the test bench of combustion engines. In towing mode as well as in the firing mode, the sensors detect different quantities which contribute to the…

In hot-dip coating lines, steel strips are coated with liquid zinc, zinc alloys and aluminum alloys in a continuous process. Due to the high speed of the belts, vibrations occur. To minimize these, electromagnetic stabilization systems from…
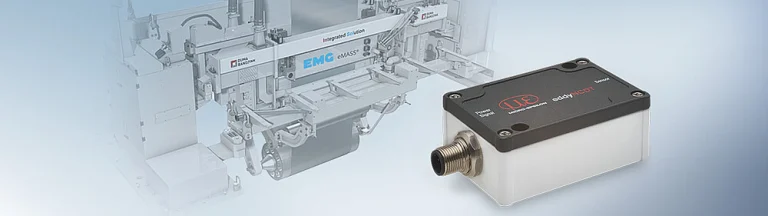
After AL covers have been cast and prior to milling of the sealing surface the covers must be manually straightened and sorted into OK/NOK. This operation takes place in a rough environment (casting bay). The measuring technique that was…
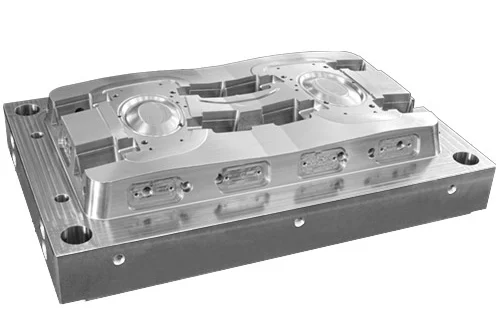
In order to increase safety at safety-relevant points, non-contact infrared pyrometers are installed at pedestrian crossings. Thanks to the large measurement distance, the thermoMETER from Micro-Epsilon records the ground temperature from a…
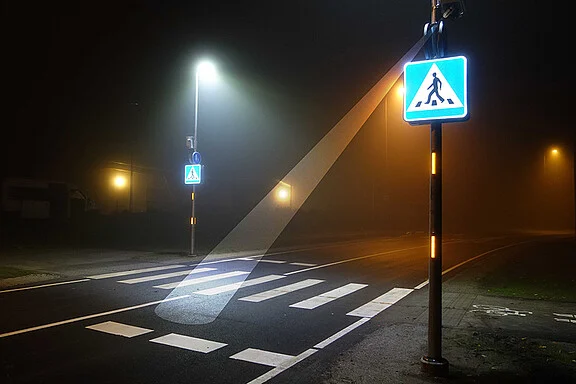
The thickness of blown films is an important aspect in terms of constant quality in blown film production. During production, strong thickness tolerances can occur. The blown film system from Micro-Epsilon measures the profile of the film…
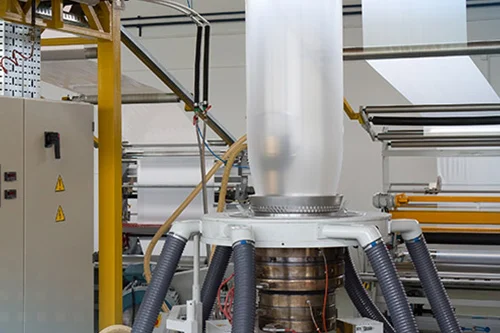
With the wall thickness and roundness measurements in star wheel inspection machines, a fast measuring rate is required in order to support the ongoing process. Micro-Epsilon’s confocal chromatic measuring systems provide a high measuring…
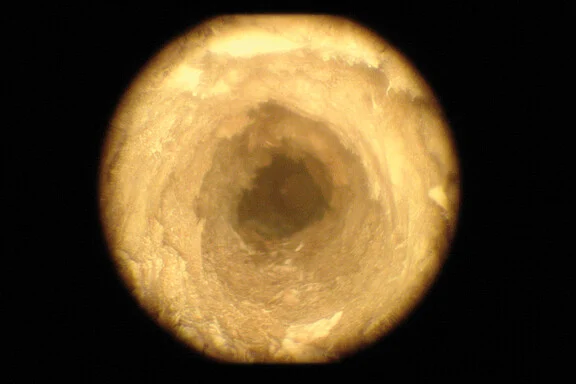
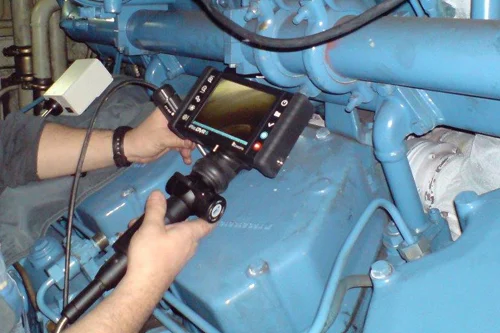
Technical endoscopes from Micro-Epsilon are used wherever preventive or scheduled inspection is required. The endoscopes are suitable for mobile use and are very user-friendly. The XLED PRO DUAL VIEW video endoscope is the preferred tool…
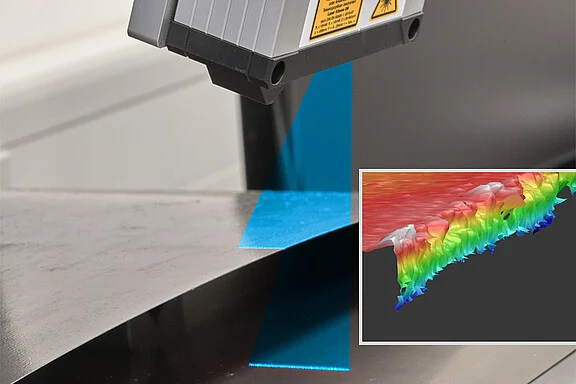
The cutting process causes burrs to form on the cut surfaces of the metal strips. For inline monitoring of the burr, scanCONTROL laser scanners are used, which permanently monitor the sheet edges. Thanks to the Blue Laser Technology…
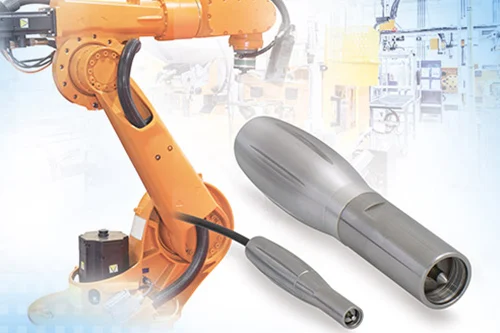
Industrial robots have become indispensable in modern production facilities due to their reliability and high speed. During set up and also at regular intervals within the scope of quality assurance, the robot axes must be adjusted. Here…
The CHLS4 capacitive hydrostatic levelling system from Micro-Epsilon is based on the hose level principle and is used to monitor changes in the height of building parts and pipe systems. The sensor system detects minute changes in height…
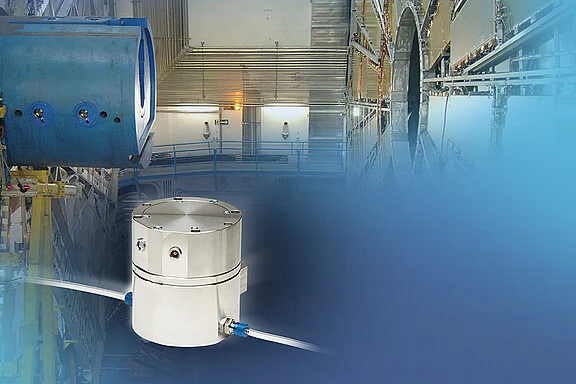
Electrodes must be coated with extreme precision in order to maintain tight manufacturing tolerances. This is why laser scanners from Micro-Epsilon inspect the coating profile on the strip edge which enables the detection of anomalies and…
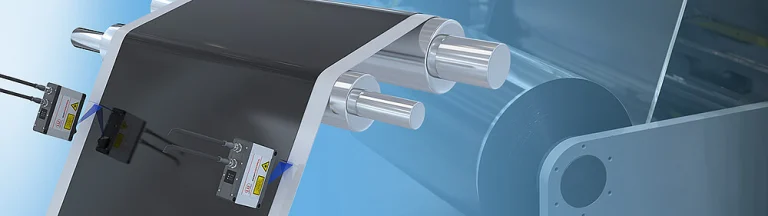
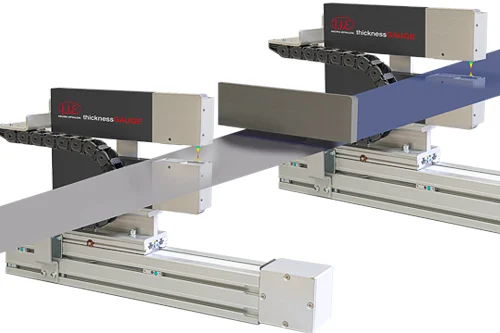
Two synchronized thicknessGAUGE systems are used for precise thickness measurement in coating processes. One system records the strip thickness before coating and one system monitors the thickness after the coating is applied. The coating…
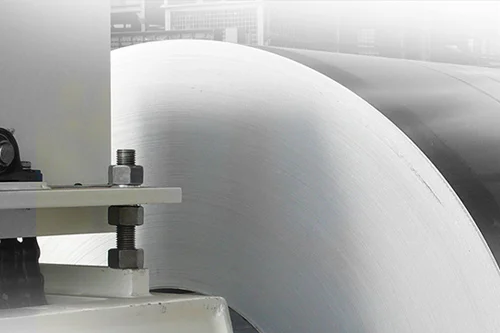
Rolled strips in the metal industry are wound on coils for transport. For the later processing when the coils are unwound, it is important to know how much material has already been unrolled. This task is simple to solve by using an…
Rolled sheets in the metal industry are wound on coils for transport. It is important that directly before and also after the coiling, to check the position and the edge condition of the metal strip. optoCONTROL optical micrometers are used…
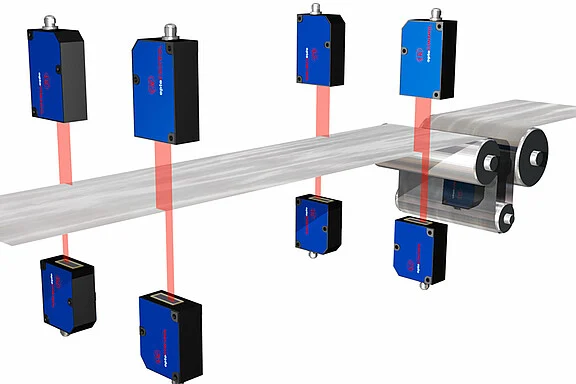
Rolled strips in the metal industry are wound on coils for transport. For the later processing when the coils are unwound, it is important to know how much material has already been unrolled. This task is simple to solve by using an…
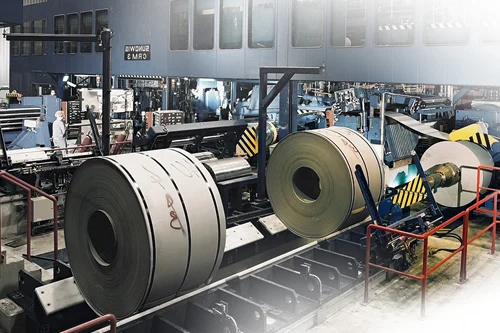
In agricultural machines, acceleration sensors monitor the mower in order to recognize collisions. When colliding with a stone, the mower will experience a movement that is detected by the acceleration sensors. When the mower is immediately…

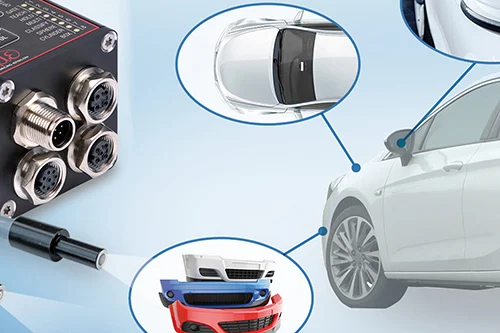
Before installing front aprons, Micro-Epsilon color sensors check if the color of the attachment matches the body color. Different color groups can be defined to cover all coatings. Before installing front aprons, Micro-Epsilon color…
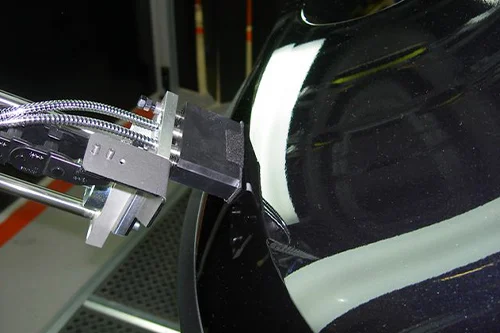
colorSENSOR CFO gauges are used for the evaluation of industrial water and other liquids. These measure the color of the liquid from the outside based on the transmitted light prinple. Special models also measure from the inside. The…
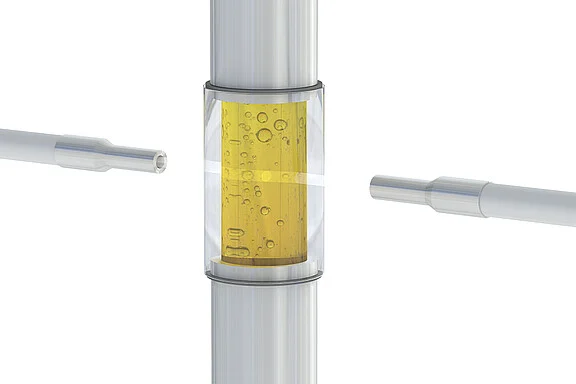
In strip processes for the production of insulation material and plasterboards, colorSENSOR CFO gauges are used to monitor the color. Thanks to their high accuracy, the sensors detect even slight color deviations. Color inspection is used…
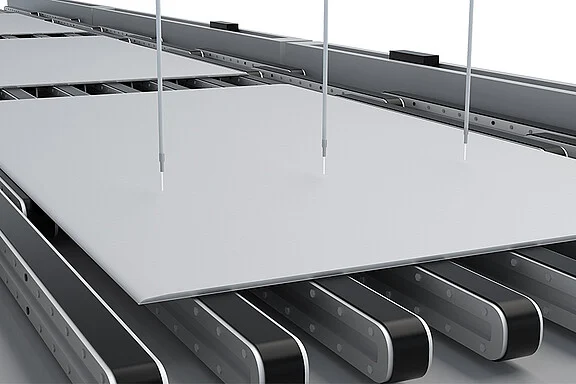
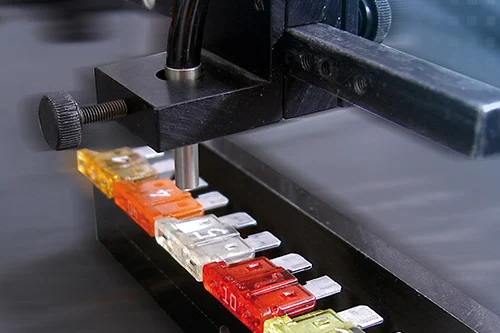
colorSENSOR CFO sensors from Micro-Epsilon are ideally suited to this kind of precise color comparison measurement as they reliably recognize different colors while enabling 100% quality control. The sensors are calibrated once to the…
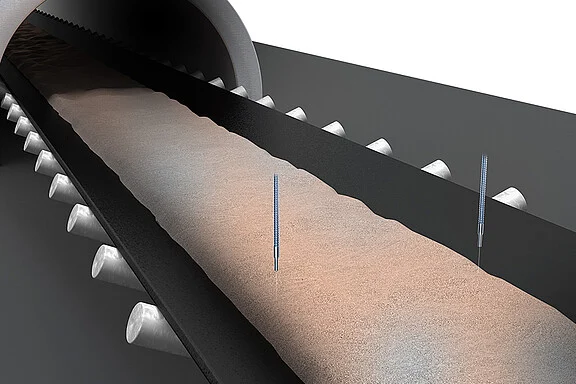
Process-related discoloration can occur during the production of cement powder. The color can change to gray or pink which is an indicator of production quality. The powder is transported on a conveyor belt and can be tested after initial…
In order to avoid defective production and to conserve resources during the extrusion of plastic products, it is crucial to recognize color deviations not just at the end of the process chain but already during the ongoing process. The…
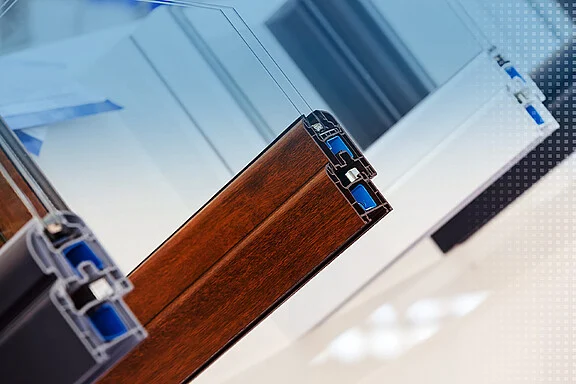
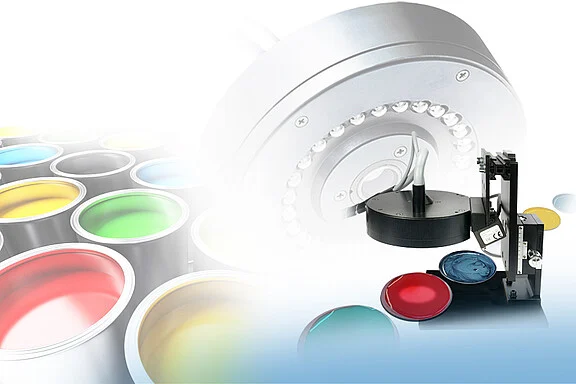
Measuring the color of liquid paint is extremely complex. To date, paints have been typically applied on a test area first and then measured only after the drying process in order to achieve reliable measurement results. If the measurement…
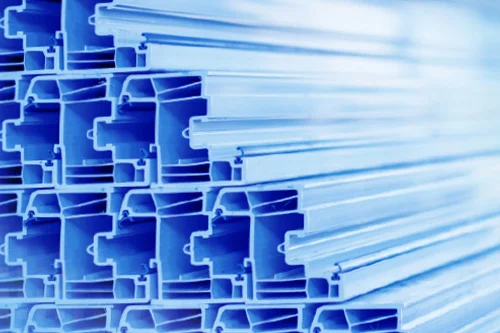
Immediately after the extrusion of plastic profiles, the color is monitored directly with the colorSENSOR CFO200. Depending on the production order, the reference colors are taught into the sensor in advance and customer-specific tolerances…
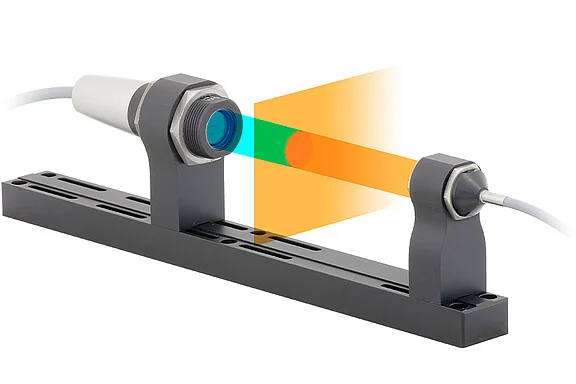
The color is the crucial and visually distinctive feature of glass products. This is particularly true with natural and recycled raw materials based on varying compositions, where continuous and objective control of the color effect is an…
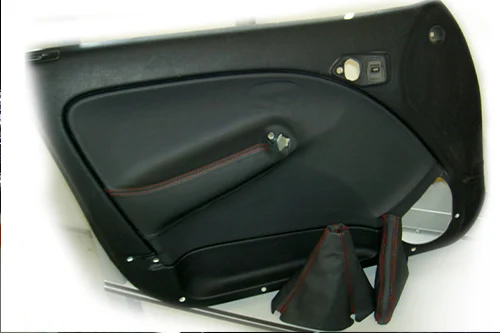
In the assembly line of a well-known German car manufacturer, similar car interior parts must be differentiated from each other based on the respective seam color. Previously, professional testers have visually checked the seams. In order…
Particularly with automated mounting, components must be sorted according to their color. The colorSENSOR CFO is ideally suited for these high production speeds. Adjustable colors and tolerance enable high flexibility. Particularly with…
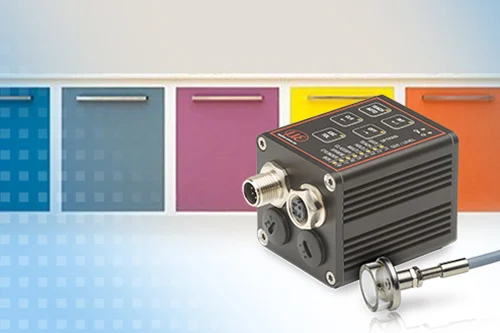
In order to ensure consistent color of different front panels, color sensors from Micro-Epsilon are used. The sensors inspect the color of the kitchen fronts in the painting plant. Color sensors ensure that the color shade is within the…
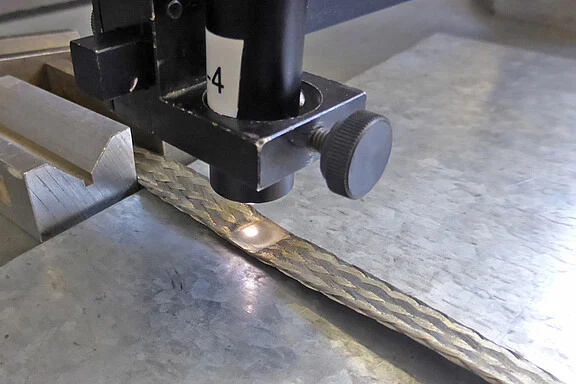
Brass strips are joined based on the spot welding method. CFO color sensors are used to automatically recognize the weld spots prior to further processing. The multi-teach function allows for the color shades of the shiny weld spots to be…
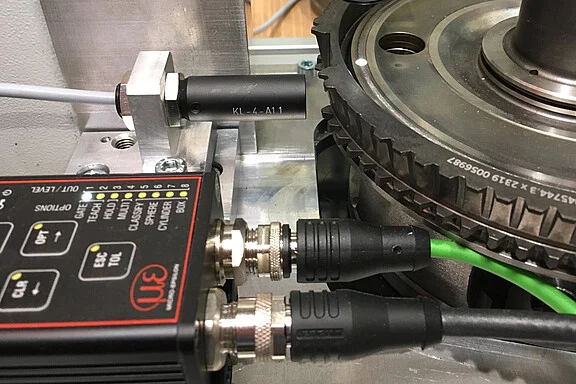
When welding components, the weld seam is automatically inspected for quality assurance purposes. The inspection is performed using CFO100 color sensors which detect the weld seam while the component is being rotated. As the weld seam has a…
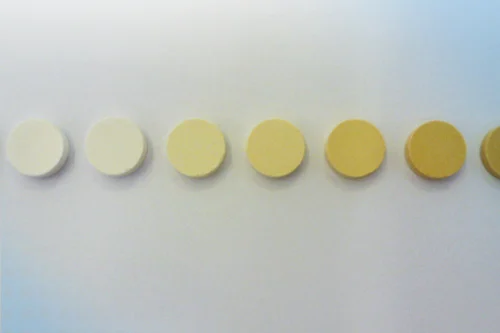
In pharmaceutical tablet production different ingredients are used. Changing the concentration of these ingredients affects the color of the tablet. The colorCONTROL ACS7000 inline color measuring system measures finely-graded color shades…
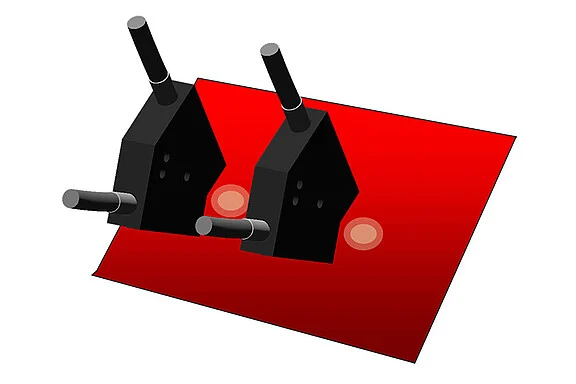
Car attachments such as parking sensors are painted separately. However, during assembly there must be no difference in colour between the parking sensor and the bumper, which means the two colours must be identical. The colorSENSOR from…
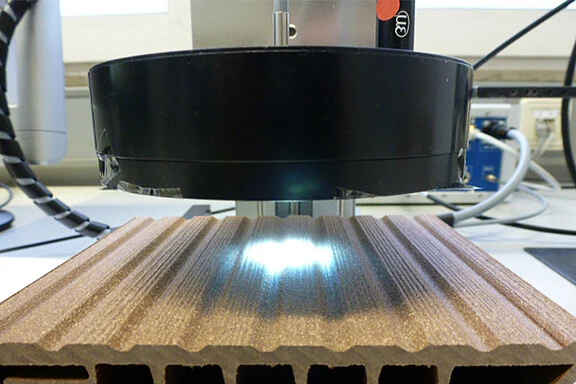
Plastic floorboards are made of coloured granules and shaped by deep-drawing. After the production process, it must be guaranteed that the colour of the floorboards is homogenous and that there are no colour differences. Plastic floorboards…
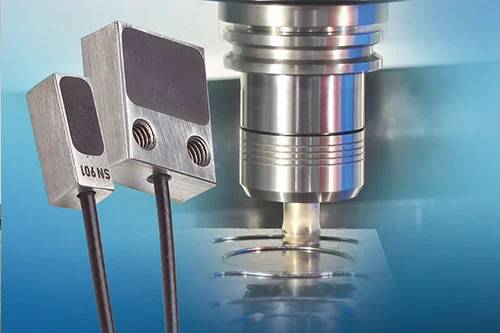
Due to high machining speeds and the heat generated, the linear thermal expansion in milling spindles needs to be compensated for in order to keep the tool in a defined position at all times. The SGS sensor developed by Micro-Epsilon…
scanCONTROL laser scanners are used for repair welding of large parts in order to determine the welding track and the robot path. First, the surface of the defective area is scanned by a laser scanner, which is guided over the surface by a…
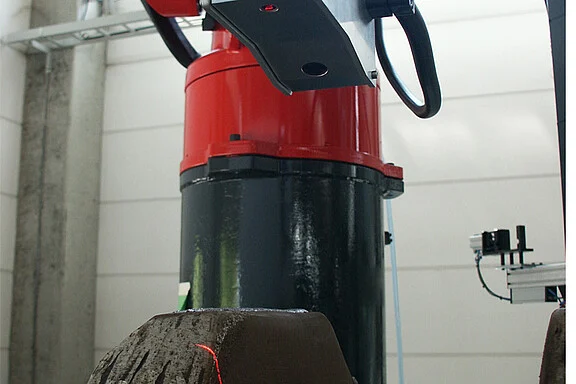
Unscheduled downtime of bearings may induce high costs. However, early recognition of bearing damage allows for maintenance labor to be performed during scheduled standstills while minimizing costs. Acceleration sensors from Micro-Epsilon…
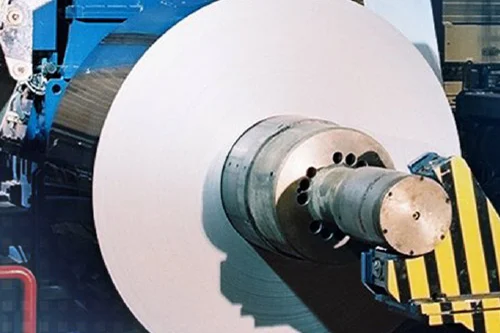
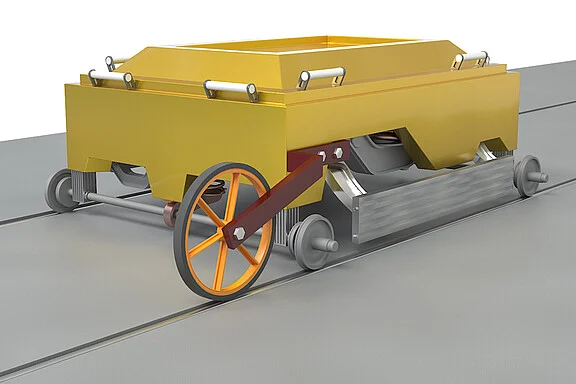
For the inspection of conductor rails, a measurement wagon is used which contains a total of six scanCONTROL laser profile scanners. These scanners detect the profile of the conductor rails from below, above and from the side. The large…
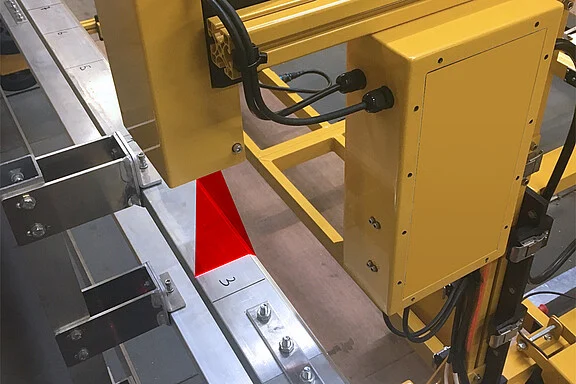
Coordinate measurement machines are used for measuring many different components. Different scanners and measuring equipment measure the surface of the component in three dimensions. Laser line scanners are ideally suited for this purpose…
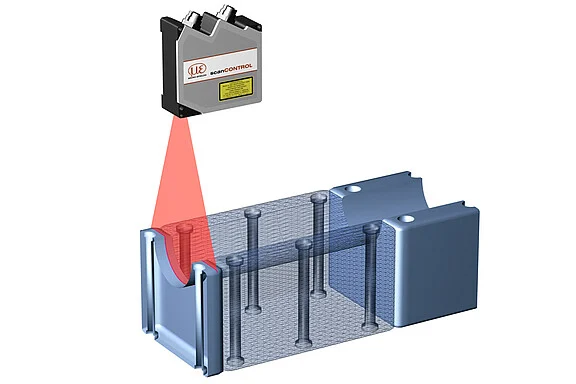
In order to measure a wide variety of components, coordinate measuring machines are used. Different gauges and measuring devices provide a 3D image of the surface component. scanCONTROL laser line scanners are ideally suitable for this…
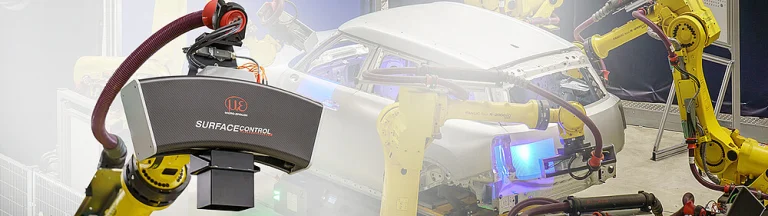
In modern automotive production, quality assurance is a central component of the manufacturing process. The early detection of typical sources of defects such as dents or cracks is particularly important in the shell construction phase. In…
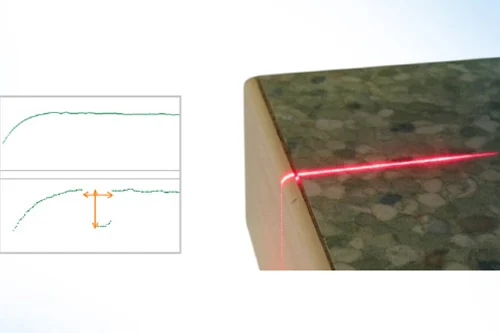
Foreign bodies, uneven distribution of the adhesive or unevenness when closing may produce open joints between the top material and the sidebars. The scanCONTROL laser profile sensors check if there are open joints and detect their gap…
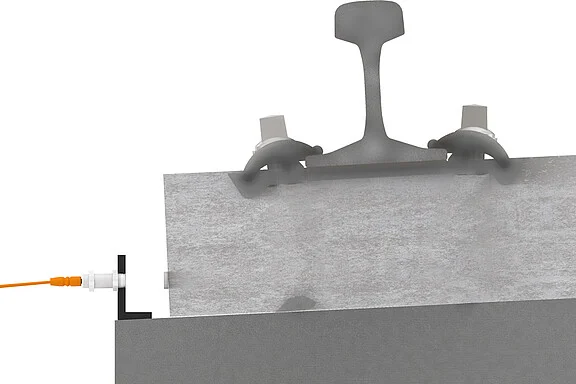
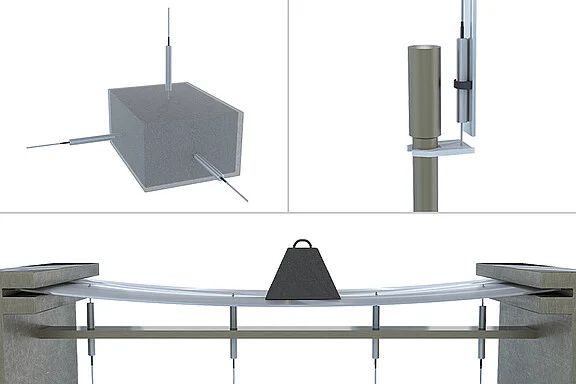
The load on rails and sleepers is very high, especially in highly frequented curves. Magneto-inductive displacement sensors are used to test the movement and deformation of concrete sleepers in curves. The sensors are fixed in the…
For the investigation of component deformations under load, specially designed measuring systems are used, which detect the surface contours in a reactionless way. The measuring system consists of a movable half frame on which two laser…
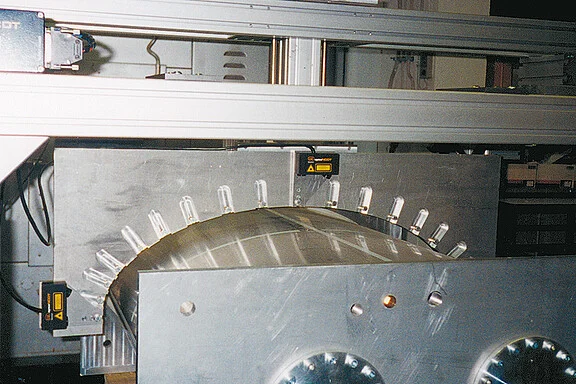
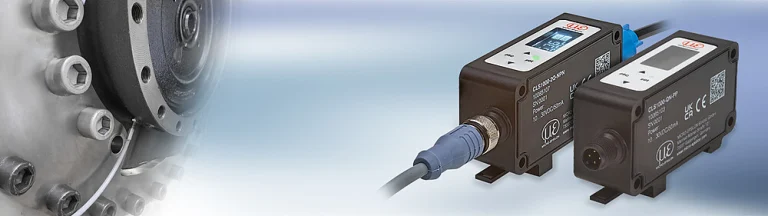
Fiber-optic sensors of the optoCONTROL CLS1000 series from Micro-Epsilon ensure reliable detection of oil leaks in the event of seal failure. In the Linde Material Handling system, for example, a shaft seal protects the electric drive motor…
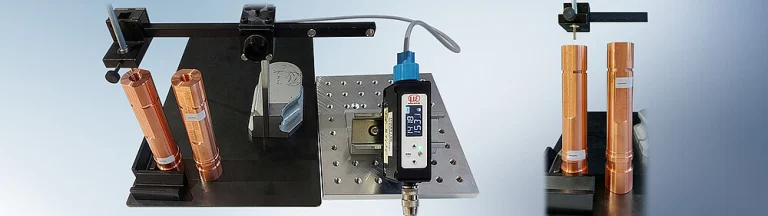
In the production of turned parts, for example made of copper, the exact bore depth is a decisive quality feature. Especially with deep or very fine bores, conventional inspection methods often reach their limits, because material…
As well as the visual requirements, instrumentation panels also have to fulfill functional and security requirements. Often the passenger airbag has a predetermined breaking line which is generated using a laser. This "weak point" ensures…

Films may have curvatures and deformations after longitudinal cutting. In order to detect these deviations reliably, laser profile sensors from Micro-Epsilon are used. Laser scanners measure the profile of the film on the edge in order to…
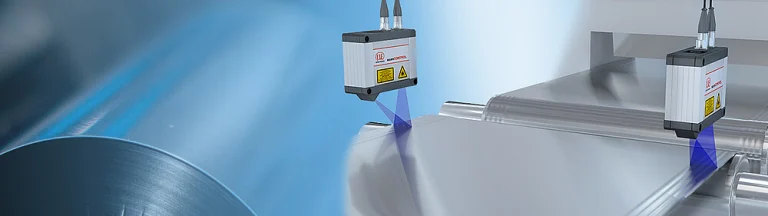
During maintenance and servicing, it is often necessary to lift entire trains. Synchronous heavy-duty lifting systems are used for this purpose. In order to synchronize the lifting height of the individual columns, optoNCDT ILR laser…
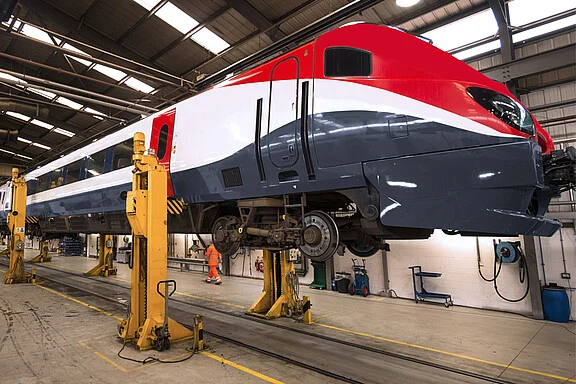
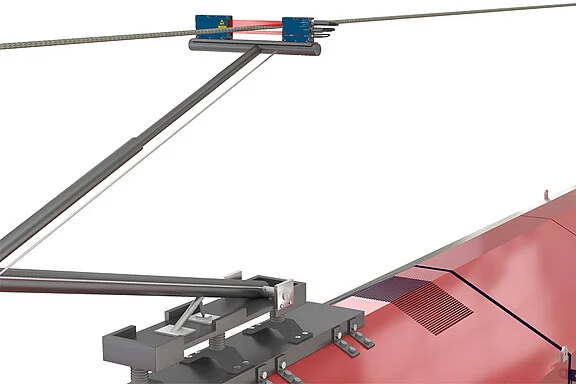
Especially in the case of high-speed railway lines, preventive inspection of the overhead lines is important in order to ensure that the lines are passable. optoCONTROL laser micrometers are used to enable reliable wear inspection. These…
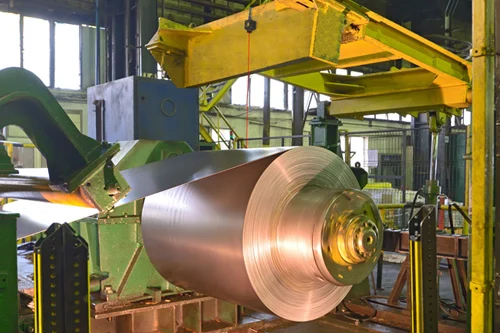
optoNCDT ILR2250-100 laser distance sensors from Micro-Epsilon measure the coils based on the phase comparison method. For this measurement task, a sensor is mounted at a distance of 0.2 to 10 m facing the radius of the coil. It…
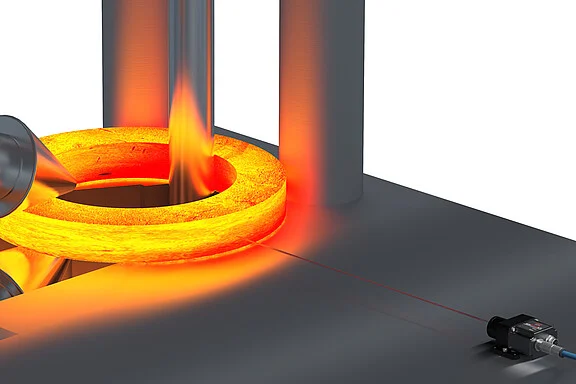
optoNCDT ILR2250-100 laser distance sensors from Micro-Epsilon are used for this measurement task. They operate on the phase comparison method, which provides reliable results even on red-hot glowing measuring objects. The sensor is mounted…
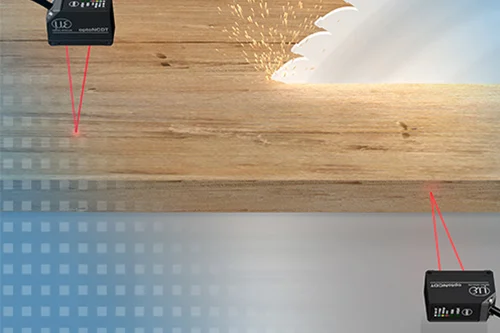
In wood processing, the optoNCDT laser sensors are used for a diverse range of measurement tasks. They increase production output, ensure high quality standards, provide high process reliability and protect tools from possible damage. In…
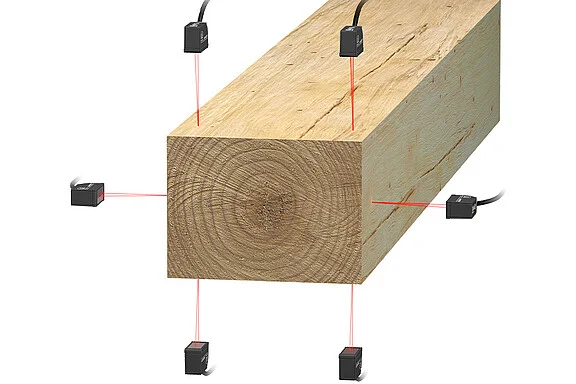
Measure dimensions of targets that move or vibrate during optical inspection, where motion can blur or deflect the optical return. optoCONTROL 2700 optical micrometers use short exposure and image-based real-time tilt correction to measure…
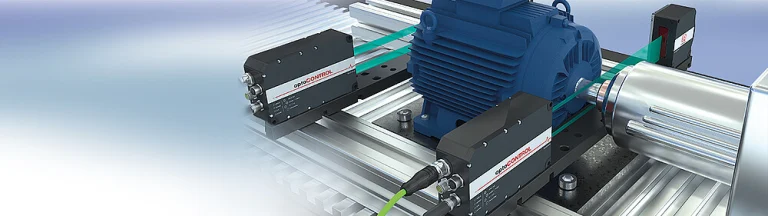
The individual sections of sectional doors are connected with a tongue and groove joint. For a tight and permanently flexible connection, compliance with the nominal dimensions is of decisive importance.Strong temperature differences lead…
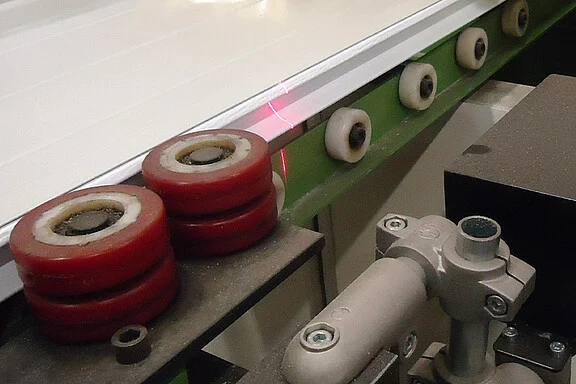
In assembly processes of smartphones and tablets, the dimensions and the assembly gap of the gasket are inspected in order to ensure high resistance to water and dust. Measurements are performed with Micro-Epsilon laser profile sensors that…
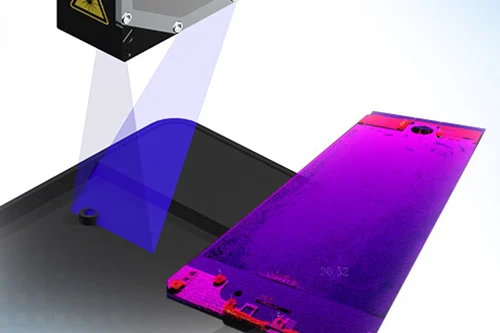
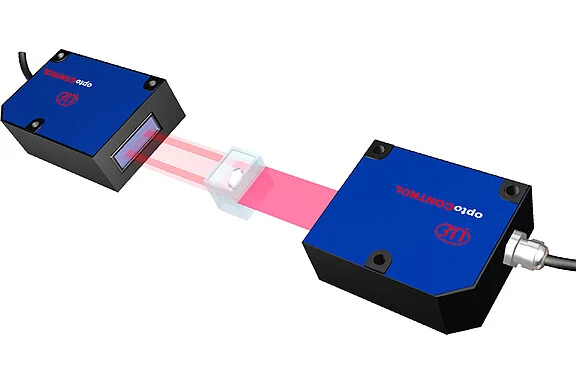
Contact lens manufacturers have a need to conduct various material tests on clear, flexible polymer samples. The material samples must be submerged during testing in a saline solution for hydration. Contact lens manufacturers have a need to…
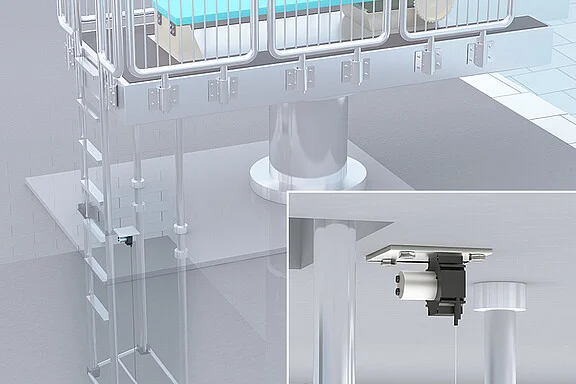
Height-adjustable diving platforms are used in competitive sports to set individual jump heights or identical heights for synchronized divers. Draw-wire displacement sensors from Micro-Epsilon measure the height of the tower and ensure that…
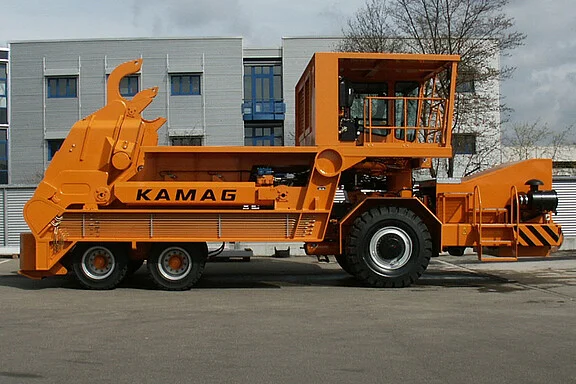
Draw-wire sensors are used to reduce the standstill time of slag transporters during the loading and unloading. They are installed on the tipping cylinder and the support cylinder. In this way, the signal of a limit switch no longer has to…
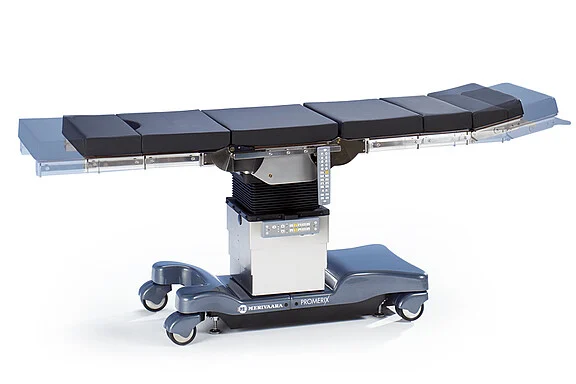
For the measurement of a position, e.g. the movement of a patient couch, draw-wire displacement sensors are used. As positioning tasks typically require only medium accuracy, sensors with potentiometer outputs are suitable here. Extremely…
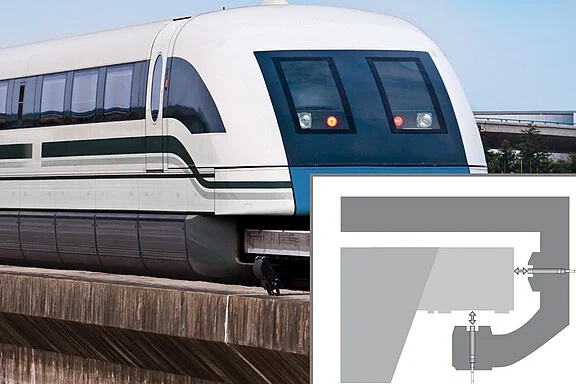
In contrast to conventional railways, in magnetic railways the drive is not installed in the vehicle but in the track. In the Transrapid, wheels and rails of the conventional railway are replaced by a non-contact electromagnetic carrying…
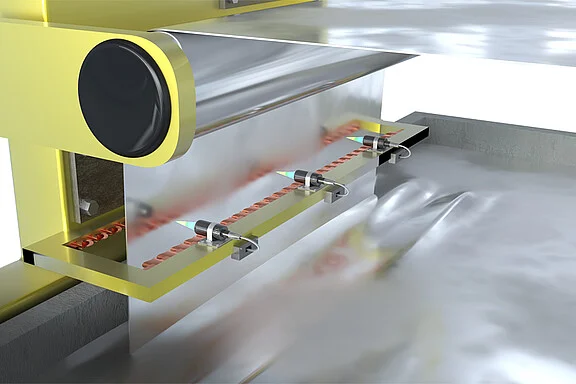
For corrosion protection, a protective layer of zinc is applied to the metal strip. To do this, the steel strip is passed through a zinc basin, which causes a thin layer of zinc to adhere. The applied zinc is evenly distributed and smoothed…
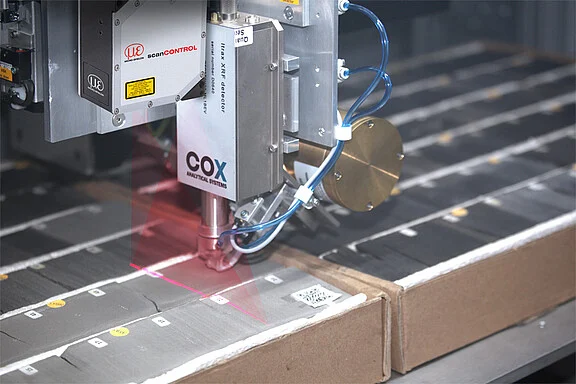
For the geological analysis of drill core and mineral samples Cox Analytical Systems offers special X-ray analysis equipment (XRF scanners). These allow sample analysis for almost all elements of the periodic table in one measurement run…
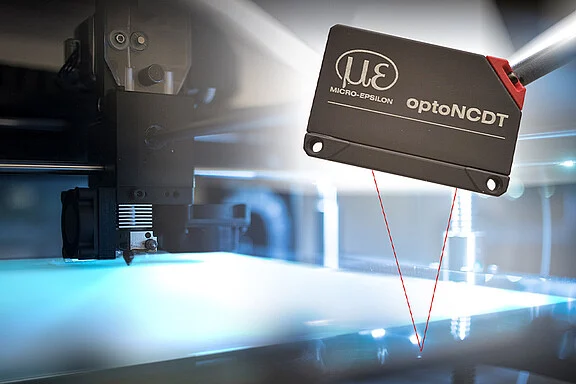
When printing on materials such as glass and ceramics, very fine detailed structures are applied on the carrier material, which requires precise positioning of the print head. For distance measurements, optoNCDT 1420 laser triangulation…
In fully automatic welding units, welding head positioning is crucial for the quality of the welded joint. In order to position the welding head at the correct distance, optoNCDT 1900 laser sensors are used. These measure the distance from…
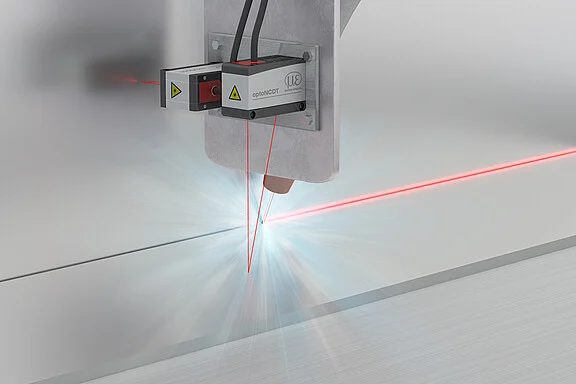
In order to keep the adhesive dispenser always at the correct working distance, this distance value must be inspected continuously. For this purpose, compact laser sensors from Micro-Epsilon are used. Thanks to the fast measuring rate and…
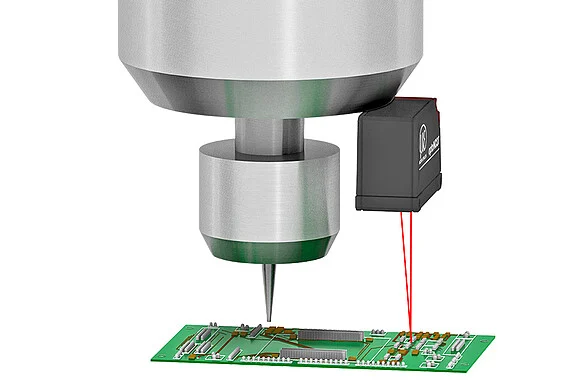
Anti-reflective coated glass is inspected during the coating process using laser-optical displacement sensors from Micro-Epsilon in order to determine undulations and torsion. The planarity of the coated glass surface is measured in several…
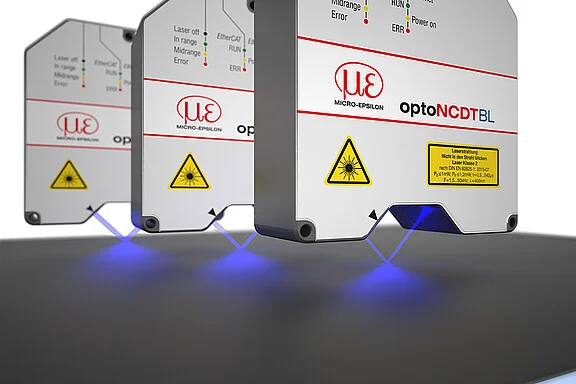
The car body must stop at exactly the intended position. This is the only way to ensure smooth installation via the robot, which must guide the cockpit between the A and B pillars into the vehicle. The correct position at which the car body…
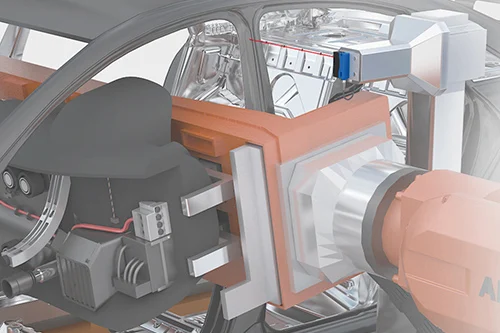
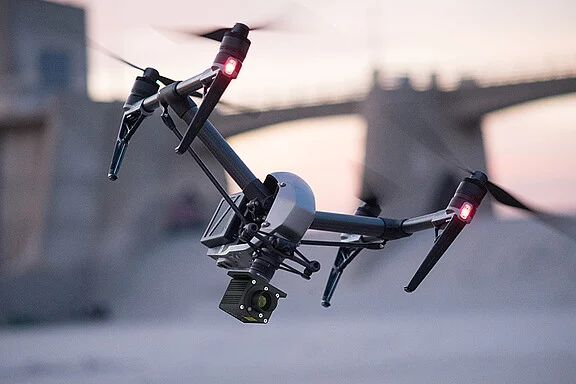
optoNCDT ILR3800 laser distance sensors are used for distance measurements on bridges, buildings and also wind turbines. Their low weight and compact design allow for the sensors to be attached to drones. Aerial measurements not only enable…
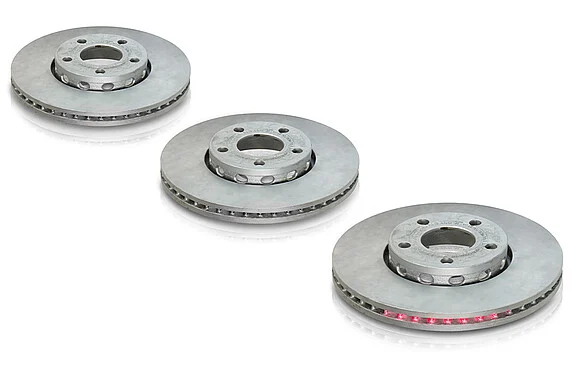
When processing car brake discs, the correct brake disc must be chosen before each stage of production in order to assign them to the manufacturer's different models. Laser scanners are used to recognise and classify the brake discs. The…
Before shaped sheets are fed into the press, laser-optical displacement sensors are used, which enable double sheet detection. Two sensors are mounted above and below the continuous sheets and provide a thickness value regardless of the…
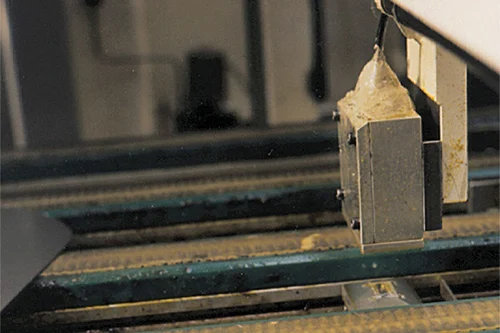
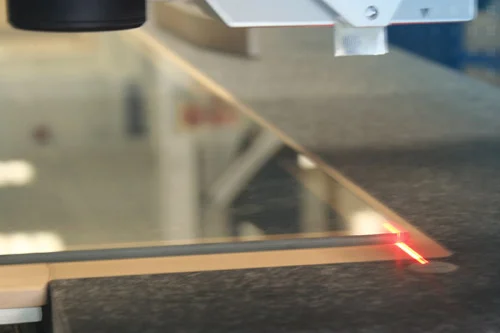
In the manufacturing process of glass panes, exact positioning during separation is an important requirement for obtaining the precise size of the glass pane and thus increasing the processing quality. In the manufacturing process of glass…
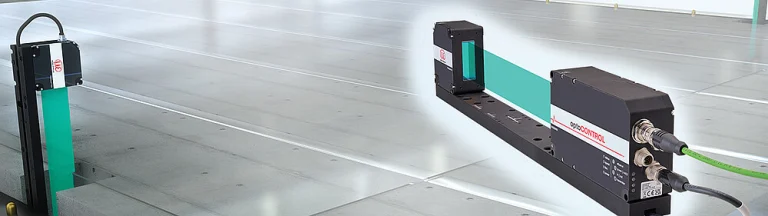
In many handling processes, precise positioning of glass sheets is required. The position of the sheets is determined via the detection of the glass edges. Laser profile sensors from Micro-Epsilon measure the edge position at several points…
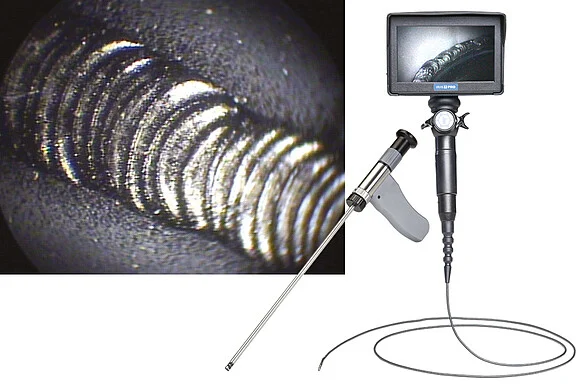
Rigid and video endoscopes are used for the inspection of weld seams in difficult-to-access places. This visual inspection can be performed before, during and after the welding process depending on the respective task. Micro-Epsilon…
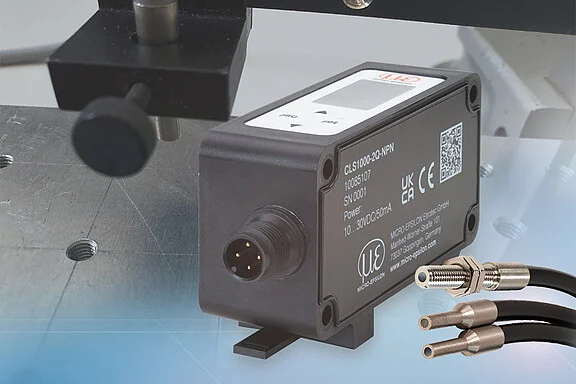
The new optoCONTROL CLS1000 optoelectronic fiber optic sensors reliably check the quality of rough, matt or glossy surfaces, for example, during surface grinding. This inspection of metallic workpieces brings significant advantages, as the…
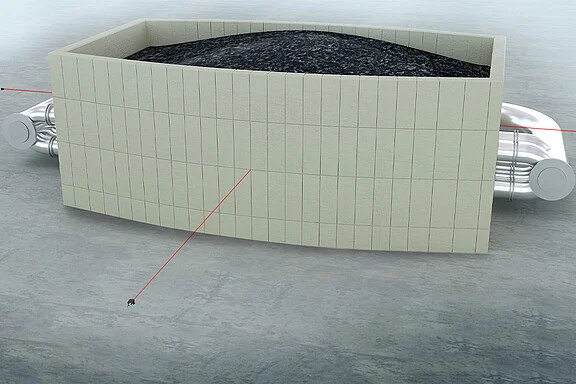
Rotary crushers for quarries or ore mines can grind up to 3500 t of material to the desired grain size in one hour. For this purpose an eccentric bearing bush generates a rotary-oscillating movement of the crusher axle, thereby constantly…
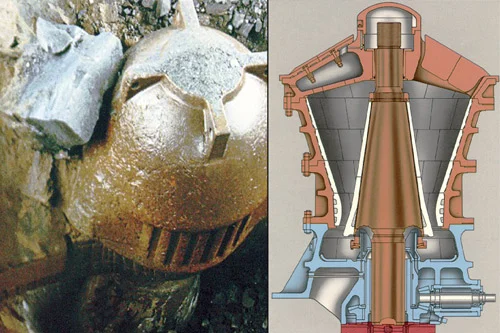
The measured value is transmitted to a PLC via the analog interface (4 ... 20 mA). This allows both computer-controlled process monitoring and complete documentation of the measurement values. If the setpoint is exceeded, an alarm signal is…
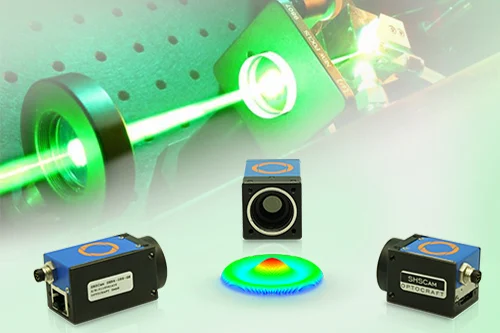
In addition to single-shot measurements of laser beam parameters, Shack-Hartmann wavefront sensors enable faster and more accurate adjustment of laser-optic or fibre-optic systems. The advantages are their insensitivity to vibration, their…
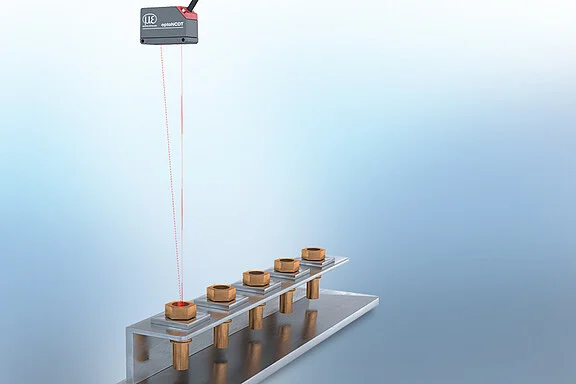
After the oil has been filled by a dispenser machine, an ILD1420-200 measures the level. If this is less than 4 mm or if the sensor was not filled at all due to production errors, it is evaluated as NOK and sorted from the production line…
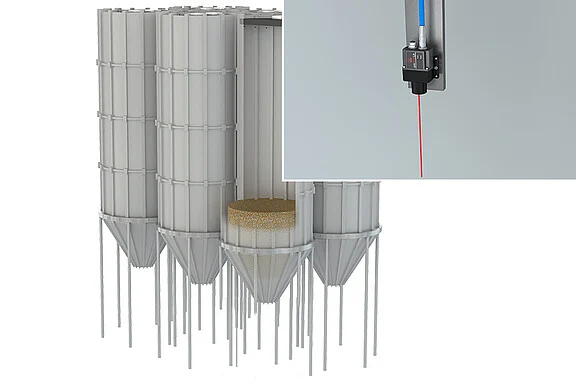
Accurate quantity measurement of bulk material or plastic granulate is a decisive factor for the smooth running of production and logistics processes. In order to avoid production downtimes due to a lack of material, the filling levels in…
The narrow beam path enables the confocal sensors to measure in recesses. With the confocal measuring principle, measurements on liquids are possible, e.g. for precise filling level control in trays. The narrow beam path enables the…
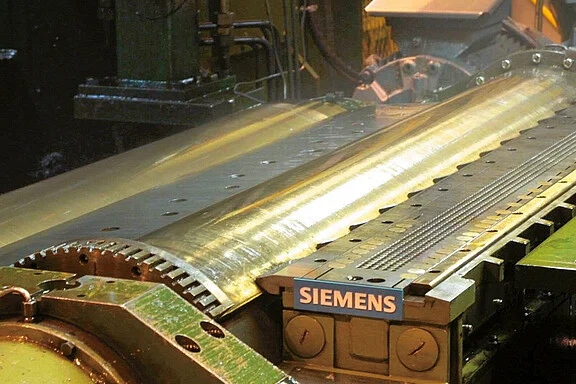
The requirements on the surface quality of rolled sheet metal are continually increasing. This may be steel sheet which is used, for example, for stainless steel fronts in kitchens, or also aluminum sheet used in the automotive field. The…
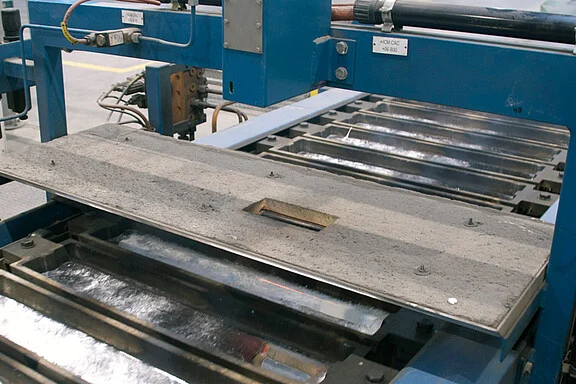
In aluminium casting plants or foundries, the cast is poured into shape to form small bars, known as pig irons. The charging level in the forming process is critical in ensuring consistent weight of the pigs. Using a special non-contact…
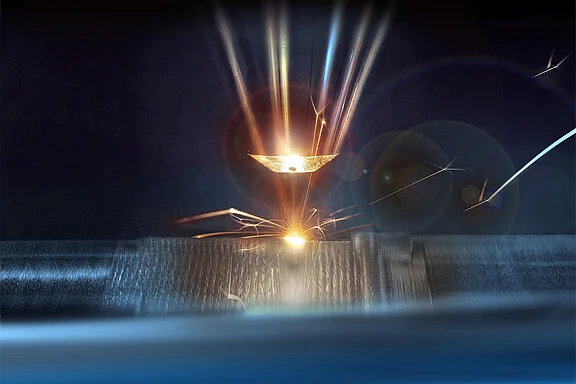
With additive manufacturing methods such as selective metal melting, the focal point control of the laser is crucial for the process speed and the quality. In order to determine the distance between the print head and the powder surface and…
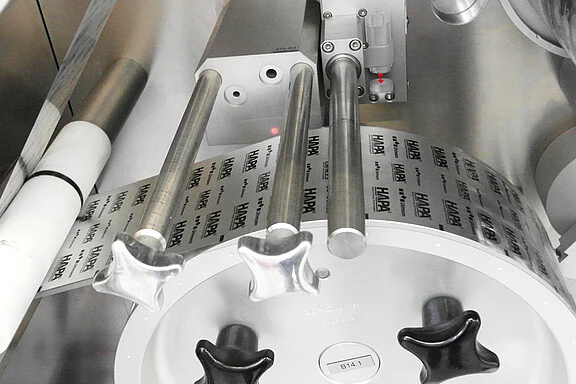
In this application, the MDS sensor recognizes foreign bodies in blister machines during the tablet packaging process. Via the movement of overhead touching rollers, foreign bodies between the blister packaging and covering material can be…
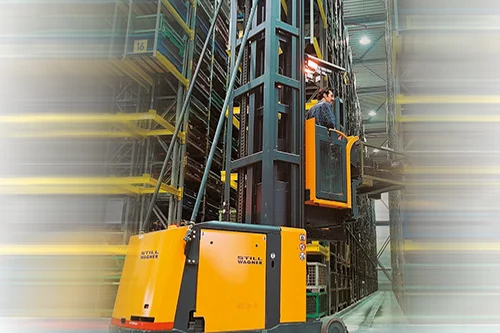
A large part of internal transportation is performed by forklifts. The risk of tipping the forklift when products are lifted is high. Therefore, the permitted speed has been restricted with limit switches. Draw-wire sensors from…
One component that many automotive manufacturers and suppliers produce in plastic is the fuel filler cap. As fuel filler flaps are positioned in a prominent location, the surface must meet the high quality requirements. During production…
Dimensionics developed the Disionic Sheet Control measuring table for fully automatic testing of the dimensional accuracy of sheet metal. It operates with laser profile sensors by Micro-Epsilon. The sensors measure sheet metal blanks and…
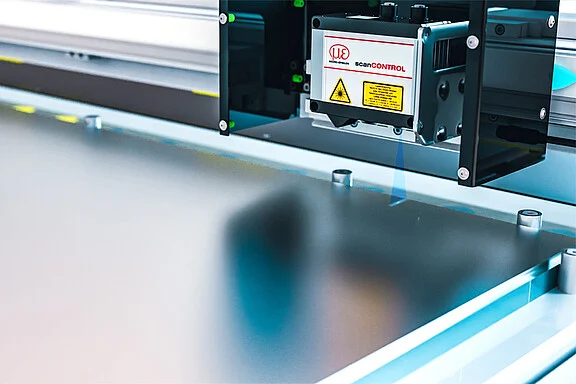
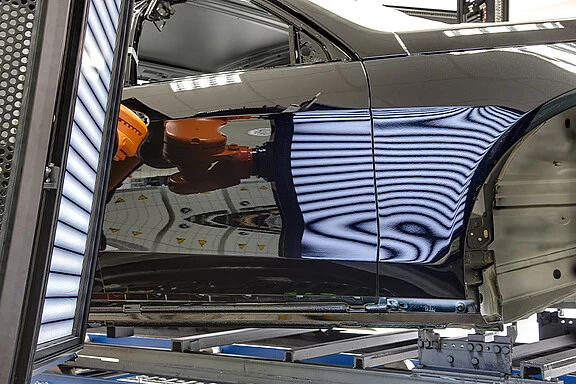
For glossy surfaces such as car paints in particular, a flawless production chain is required to ensure a high-quality appearance of the end product. The reflectCONTROL Automotive inspection system is used for fully automatic defect…
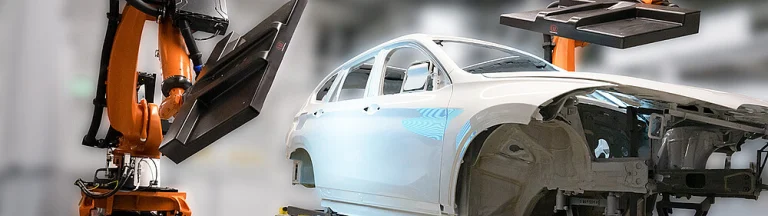
Particularly with shiny surfaces, a faultless production chain is expected in order to lend a sophisticated visual appearance to the final product. For fully automatic defect detection on car bodies and attachments, the reflectCONTROL…
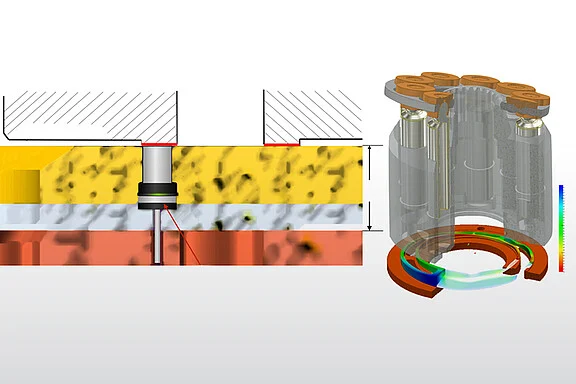
So far, gap measurements inside the pumps were not possible because of the extreme requirements. The sensors must be resistant to high speeds, high pressures up to 1,000 bar and temperatures above 100 °C. Furthermore, the pumps are…
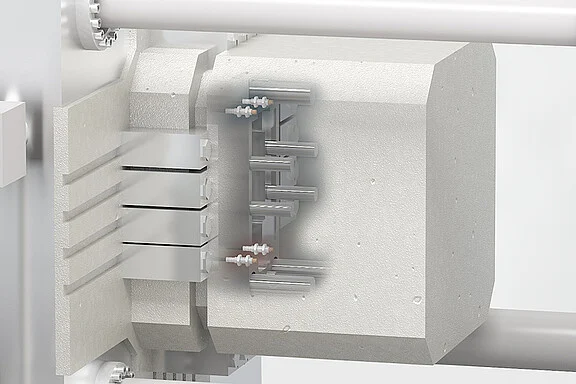
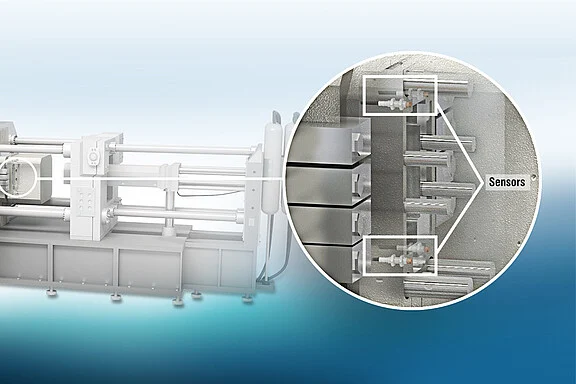
In aluminum die casting, liquid aluminum is poured into molds under high pressure and at high speeds. The high pressure acts on the closed mold and pushes it apart, which is why splinters and burrs might occur during casting. In order to…
Before welding pipes, the gap is monitored with laser scanners. The scanners provide precise readings, allowing the position of the center point to be output. In this way, the pipe is brought into the optimum position relative to the…
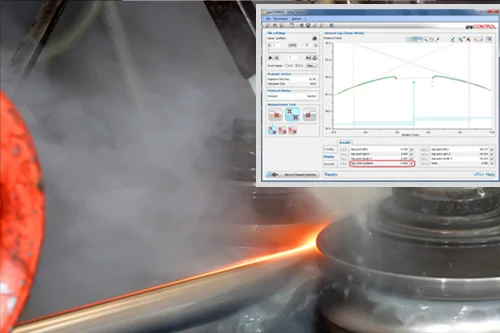
In modern production lines, scanCONTROL laser scanners are used to reliably inspect the gap sizes of the car body quickly and consistently. Thanks to surface compensation, measurements are possible on a wide variety of body paintworks. In…
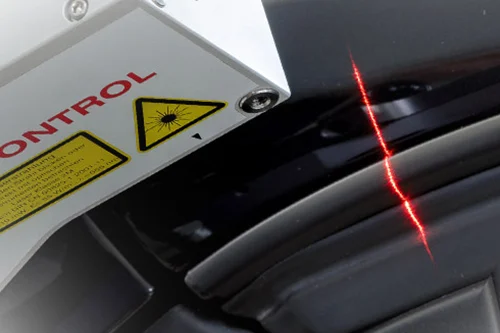
In the extrusion of high quality plastic profiles, adherence to tight manufacturing tolerances is crucial. For quality assurance, laser profile scanners from Micro-Epsilon are used. Thanks to the surface compensation, the scanners reliably…
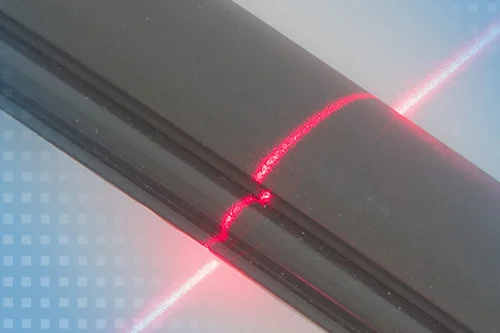
For quality control and process control during the production of safety glass, confocal chromatic displacement sensors with a multi-peak function are used. Confocal chromatic sensors from Micro-Epsilon enable thickness measurements to…
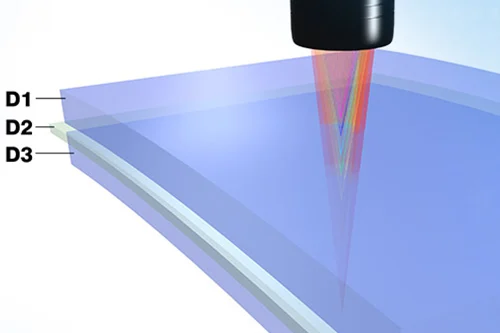
Numerous material tests are performed during the development of high-performance building materials. Inductive displacement sensors from Micro-Epsilon are used for geometric testing. These sensors are extremely robust and impress with their…
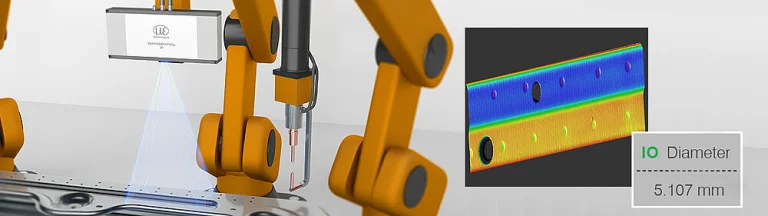
In car body production, the quality of the spot welds is a decisive criterion for stability and safety. Classic 2D vision systems quickly reach their limits here, as they only provide contrast information and do not allow reliable…
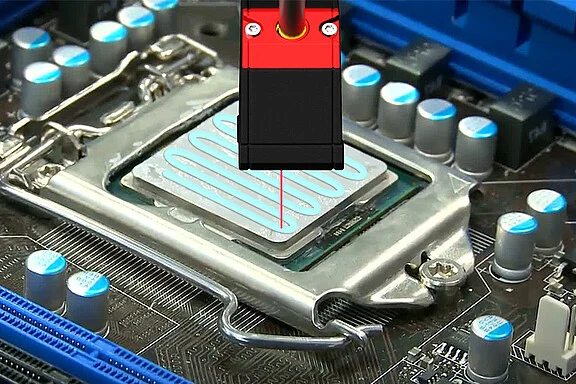
During the fully automatic application of heat conducting pastes, the correct dosage is a decisive factor. An overdosage of heat conducting paste impairs the thermal resistance, too little paste leads to thermal overload. The height of the…
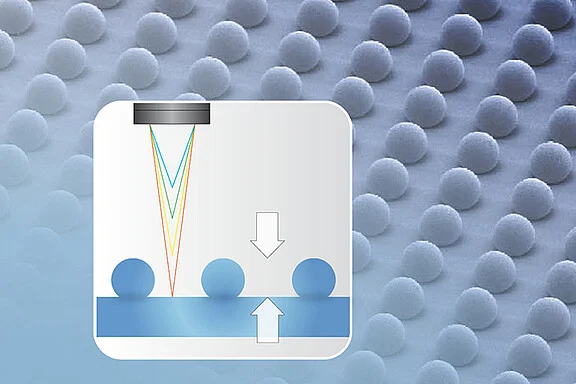
Up to now, the 50 to 350 µm small bumps are normally inspected by camera systems during production. The decisive disadvantage of this method is that only the presence or position is checked. The height can only be determined offline, by…
High precision pipe measurement High precision pipe measurement
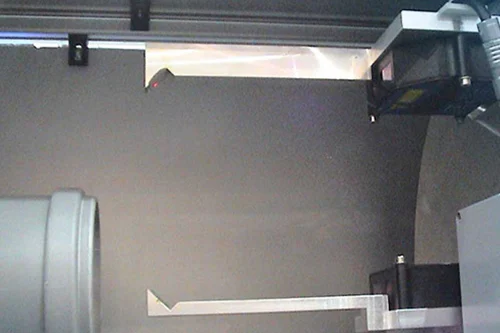
For optimal measurement of organic material, Micro-Epsilon offers the patented Blue Laser technology. With blue laser, significantly more precise measurement values can be generated on organic materials than would be possible with red…
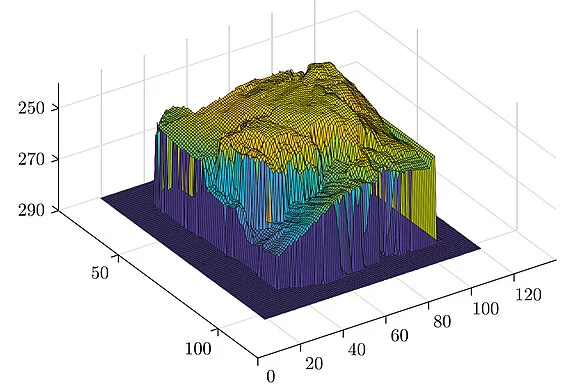
In the food industry, color sensors are indispensable tools for controlling the quality of a wide range of products. These sensors contribute significantly to meeting the high standards in food production. For example, the degree of…
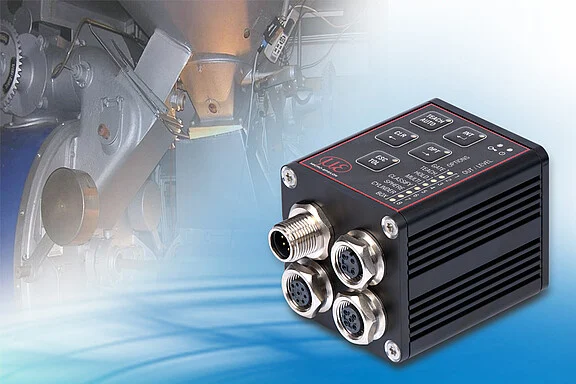
In battery cell production, precise control of welded pouch cells is crucial for their safety, performance and service life. The thicknessGAUGE 3D enables high-resolution inline inspection of these sensitive components – directly in the…
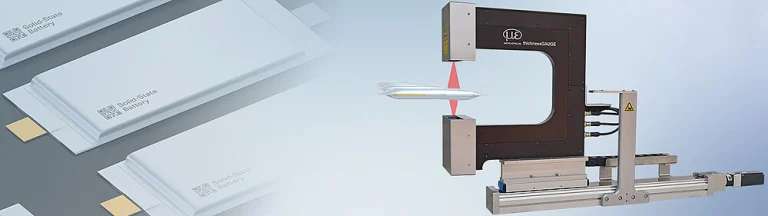
Steel strip coils and steel wire coils are semi-finished products that are used between rolling mills and in the processing industry. The coils, which weigh several tons, consist of coiled strips of material that must be checked for…
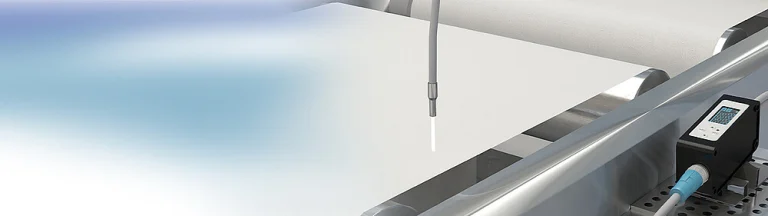
In order to avoid corrosion, continuous and error-free corrosion protection is a critical factor in the painting process. As the thickness of the applied painting on burrs can only be determined under challenging limitations, it is a…
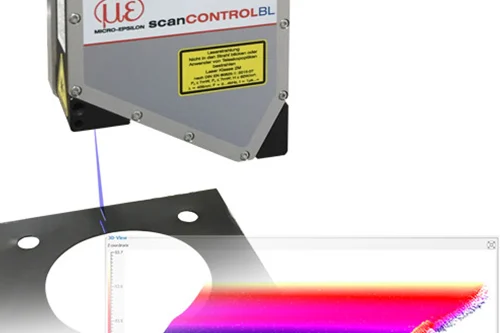
When extruding solid to viscous masses, the materials must not be allowed to heat up too much. This would lead to burning and therefore undesirable coloration. The precise colorSENSOR CFO sensors measure the color of the materials directly…
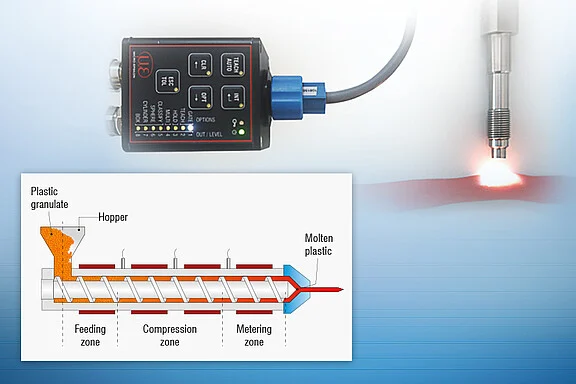
As well as color fluctuations, streaks can occur during production. With translucent films, the film color is measured very accurately and quickly using the ACS7000 color measuring system together with the ACS3 transmission sensor. As well…
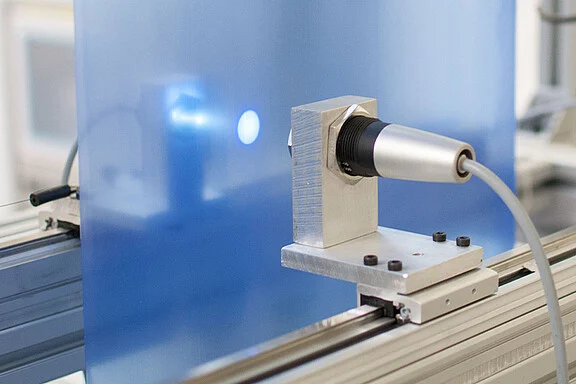
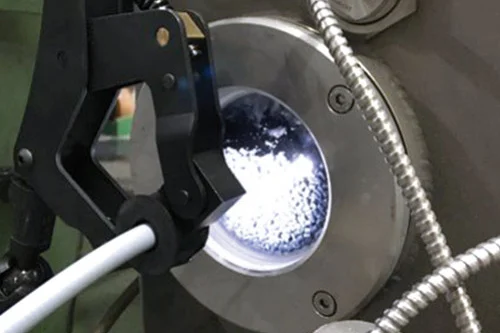
A True Color sensor from the colorSENSOR CFO200 series by Micro-Epsilon is used to detect the fluctuating color values of the pellets. The sensor measures the color of the pellets through a sight glass in the suction box of the finished…
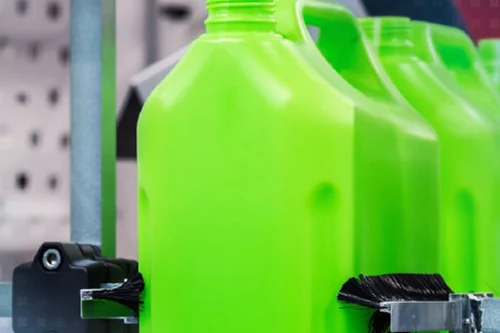
Plastic bottles are frequently manufactured in different shapes and sizes. In this respect, color homogeneity within the product range is of particular importance with brand products. Frequently, colorSENSOR CFO200 sensors are used for…
The color of glass is the crucial and visually distinctive feature of many different glass products. Color sensors from Micro-Epsilon are used in the coating of facade glass to check the color and tint during the production process. For…
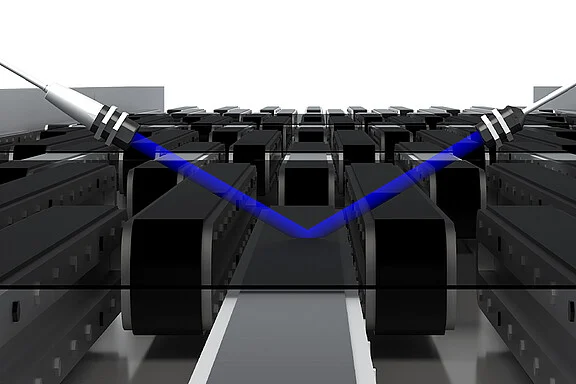
In plastic injection moulding, the exact colour shade of the products is important, as the colour changes during cooling. To date, it has only been possible to measure random samples of cooled pieces. However, the colorCONTROL ACS inline…
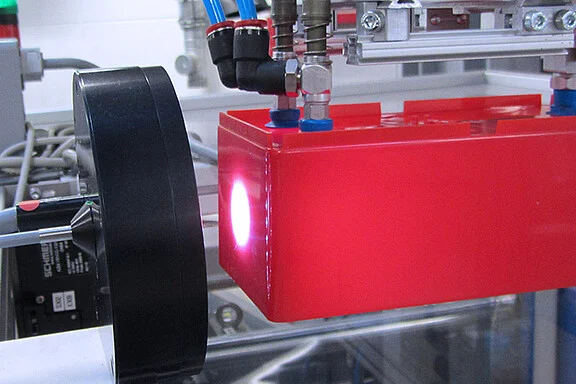
The coating of electrode film is one of the decisive process steps for increasing the efficiency of modern batteries. The thinner the films, the higher the performance of the battery. The highest demands on process monitoring must be met…
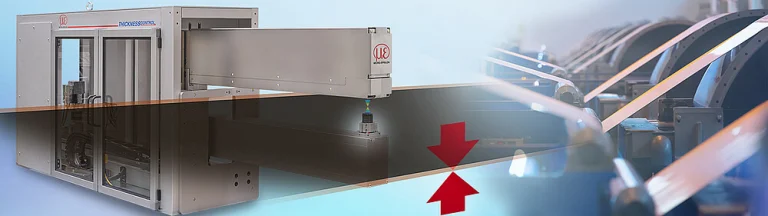
In the production of lithium-ion batteries, separator films play a central role in the safety and performance of the cells. These highly specialized films separate the electrodes from each other and prevent internal short circuits, while at…
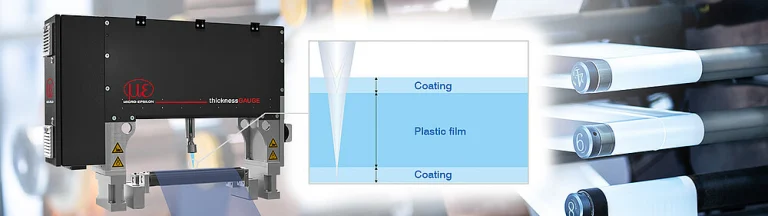
ThicknessGAUGE sensor systems are used for inline thickness measurement of strip materials. These are available with different sensor types, measuring ranges and measuring widths. This allows the thickness of various materials to be…
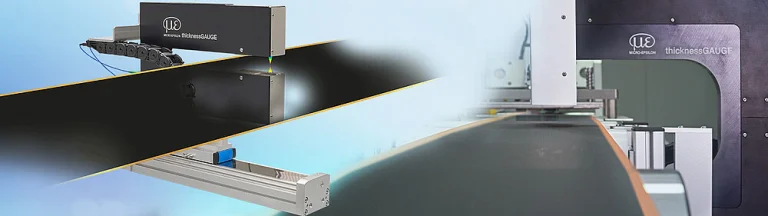
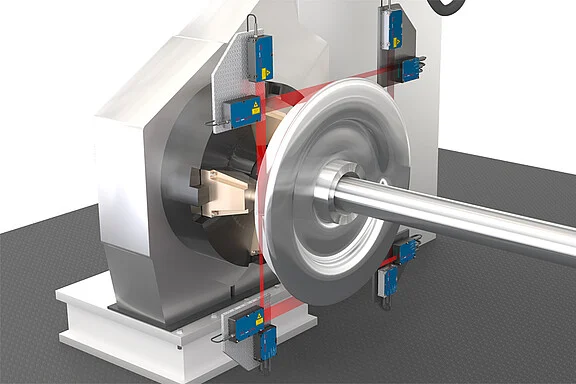
Axle measuring machines are used to check the ovality or diameter of wheels, bearings and gears. These are equipped with 4 optoCONTROL laser micrometers that measure on the rotating axle. Thanks to their high accuracy, ovality or diameter…
scanCONTROL laser scanners inspect the presence and dimension of adhesive beading. They are mounted on the dispenser in order to control the quantity applied and the distance from the dispenser. Their high resolution enables them to…
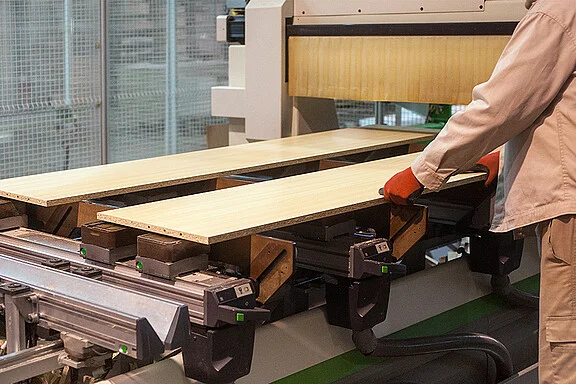
When printing woods with decors, optoCONTROL micrometers are used to control the positions of the plate. This prevents the printing head from colliding with the plate. These laser micrometers measure directly on wood and monitor the tools…
colorSENSOR CFO200 sensors combined with the CFS3-A20 transmission sensor from Micro-Epsilon are used for this quality inspection. The measurement on the sheets takes place directly after cooling in the production line. The distance between…
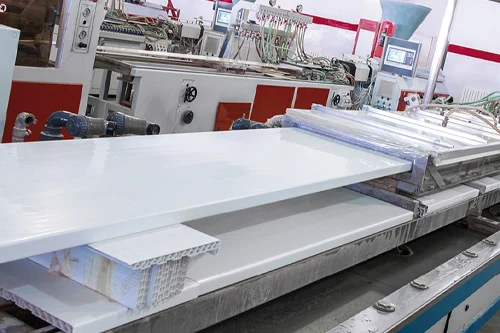
The production of polycarbonate sheets involves inline monitoring of color shades. The measuring principle applied with these transparent sheets is based on the transmitted light principle using colorSENSOR CFO200 sensors. The sensors…
For the inspection of diesel locomotives, regular inspection of the combustion chamber and documentation are required. Inadequate quality inspection or failures such as faulty valve seats or defective running surfaces can cause serious…
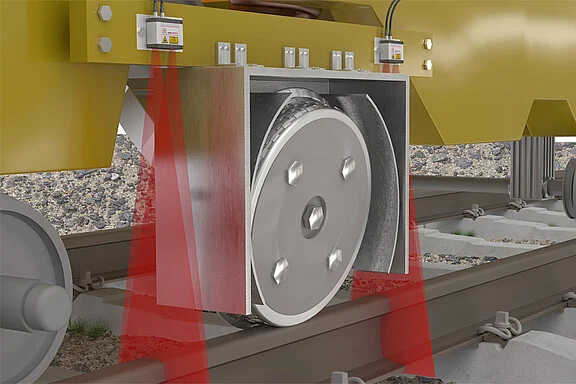
Rail milling trains are used for repair work on tracks. In order to detect the rail profile before and after the milling head, scanCONTROL laser profile sensors are used immediately before and after the grinding wheel. The target and actual…
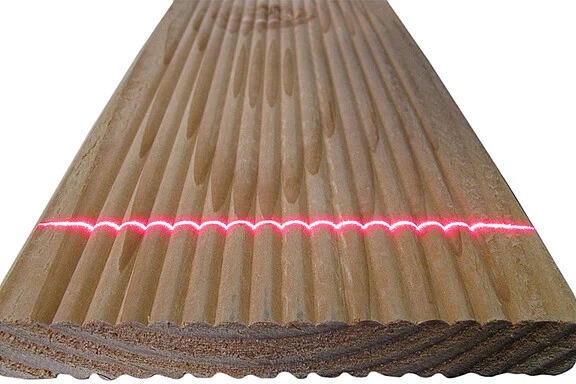
Laser scanners from Micro-Epsilon are used to inspect wood reliefs. They check the groove depth and provide reliable measurement results regardless of the type of wood. Laser scanners from Micro-Epsilon are used to inspect wood reliefs…
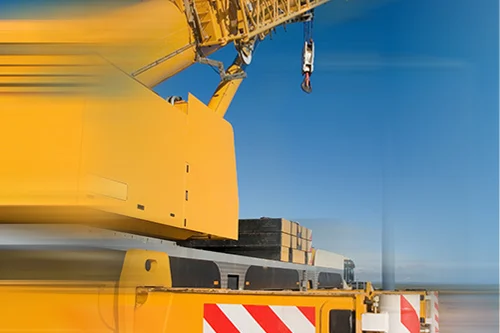
The current jib length is important when calculating the torque of the load on the crane. This length is measured with an integrated draw-wire sensor. This simple and telescopic measuring principle makes wire sensors predestined for the…
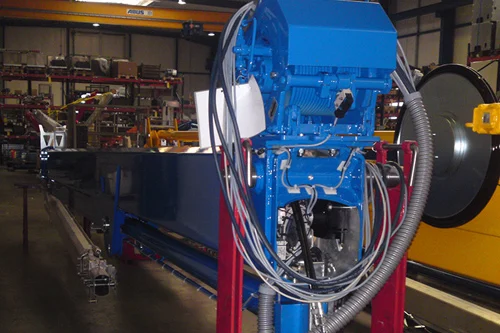
Fully or semi-automatic assembly of cockpit modules in the automotive industry requires the gripper tool to precisely position the assembly parts. As the laser scanners take over the measurement and positioning tasks, each cockpit module is…
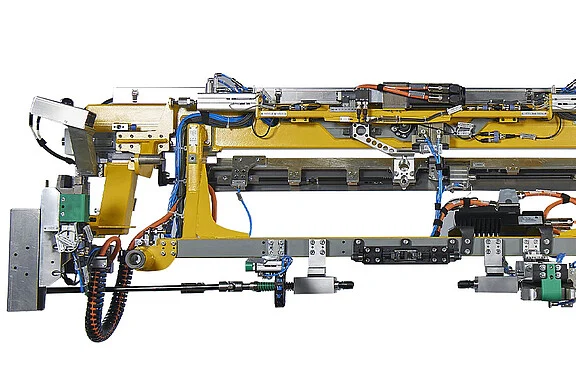
A consistently high quality of the electrode coating is crucial for the production of high-performance battery cells. OptoNCDT laser sensors are used to reliably monitor the thickness. These measure without contact and with high precision –…
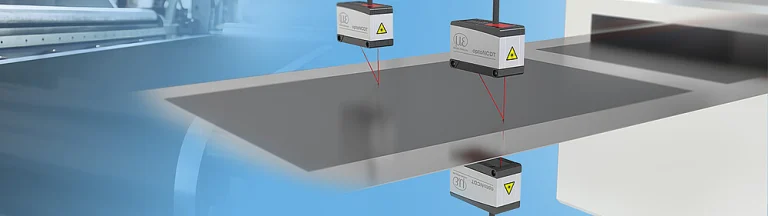
optoNCDT 1220 laser triangulation sensors from Micro-Epsilon are used for the geometrical measurement of components in test equipment. Among other things, they monitor component tolerances of series-produced plastic and aluminum die-cast…
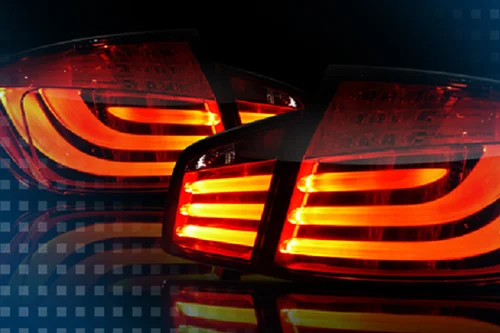
Color and intensity of vehicle lights must be reliably inspected prior to assembly and delivery. Homogenous distribution of light should also be ensured with fluctuating LED batches. The colorCONTROL MFA is a special LED test system…
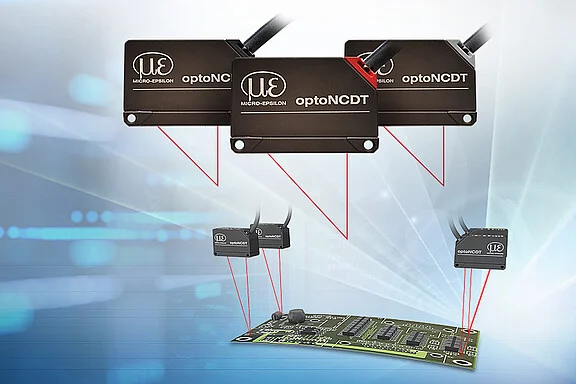
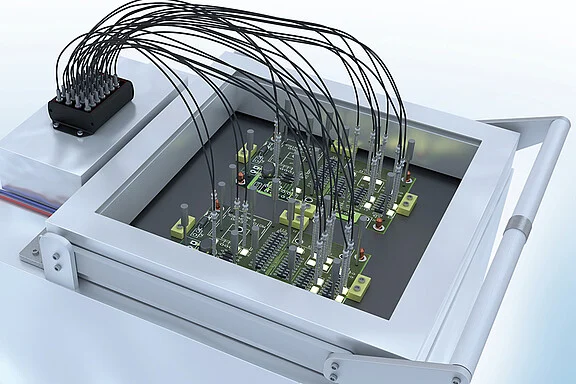
colorCONTROL MFA LED test systems are used, among other things, in the electronics industry when quality control of printed circuit boards is performed by in-circuit testing (ICT) in the clean room. The correct functioning of electronic…
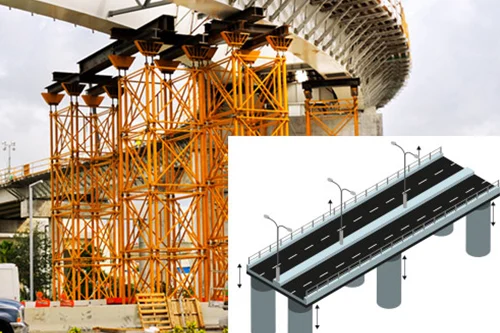
The supports on bridges must be renewed from time to time. The supports bear the weight of the bridge superstructure and absorb vibrations and expansions of the bridge. As the properties of the rubber bearings change over time, they must be…
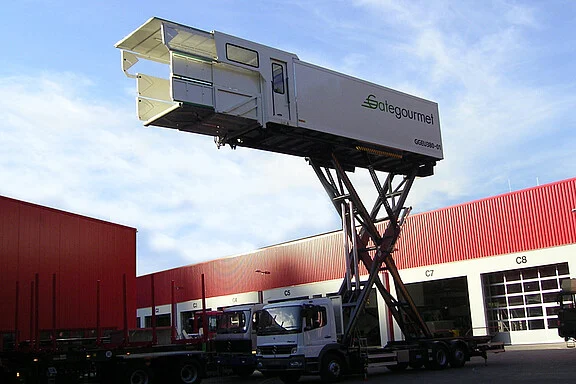
Catering vehicles play an important role in passenger air traffic. They are responsible for there being enough foodstuffs on board. It is especially difficult with the Airbus A380 to reach the loading hatch with the vehicle. Therefore, the…
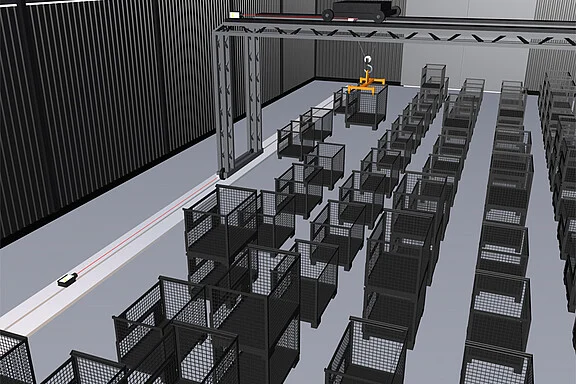
The frequently used automatic rack control units make modern warehousing much easier. These units must automatically travel long distances and position the products with millimetre precision at the end. Modern optical laser sensors and also…
Side supports against tipping over are installed for lift trucks and lift work platforms. The crane or the platform can only be put into operation when the supports are completely extended so that there is also no danger of tipping in the…
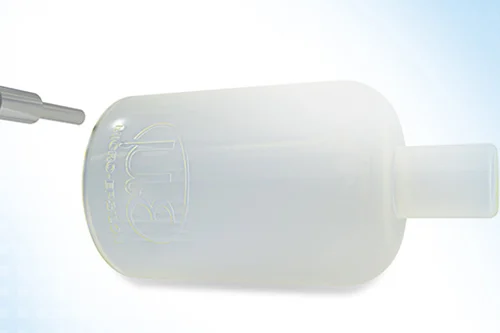
Before the printing process, a reference mark is embossed into the bottles. Due to the depression of the embossment, the color of the reference mark deviates slightly from the rest of the bottle surface. The colorSENSOR CFO100 detects this…
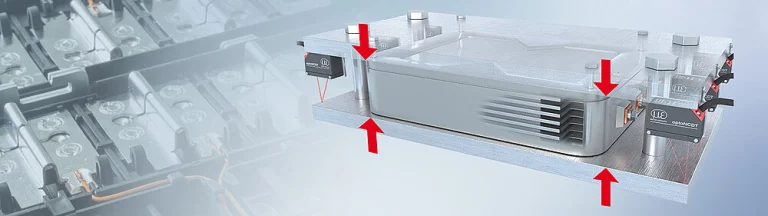
When the battery is first charged, the battery cell expands. If a critical limit value is exceeded, there is a risk of structural damage or even rupture of the cell. In order to reliably detect this point and stop the charging process in…
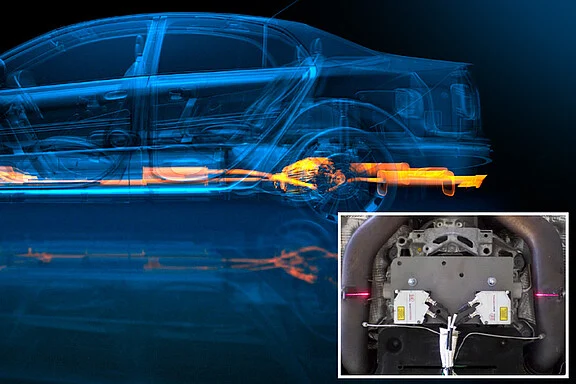
During the road test, powerful laser profile scanners and miniaturized laser sensors record lowfrequency vibrations and the movement of components within an assembly space. They test, for example, how assemblies move while driving or how…
The documentation of welding parameters such as cooling time is achieved using high performance pyrometers from Micro-Epsilon. These short-wave temperature sensors enable non-contact temperature measurements of metallic surfaces. The…
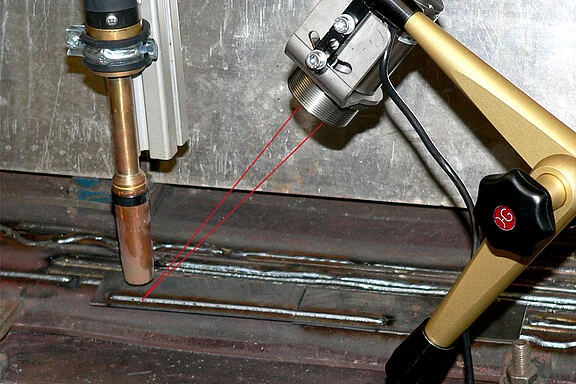
Capacitive displacement sensors are used to determine the wear of rollers. The roll wear is measured indirectly via the change in the bearing gap of the drive shaft. Thanks to the capacitive sensors, the measurement is continuous and with…
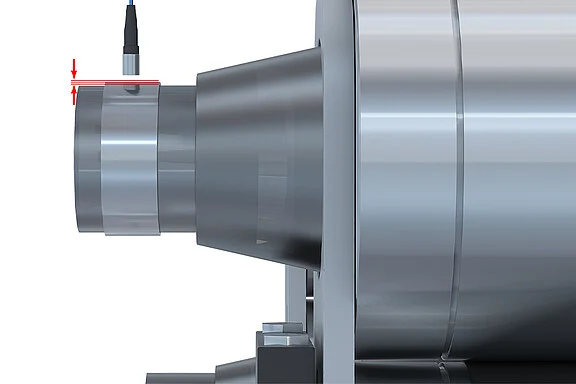
Fraunhofer EMI researches the effect of laser beams on different surfaces. For this purpose, various samples are irradiated with a high-power laser that packs a punch of several kilowatts. Meanwhile, two scanCONTROL laser profile scanners…
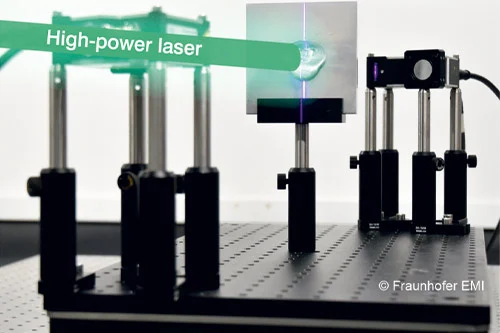
This task involves the position measurement of the crankshaft with micrometer precision using eddy current-based inductive sensors. Both a continuous distance control and a consistent distance from the grinding tool are required. The analog…
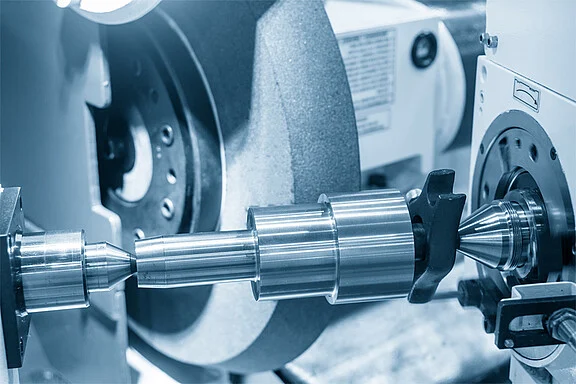
Optical micrometers from Micro-Epsilon are used to monitor the thickness of metal bars. With the X-Frame measuring system the diameter is measured continuously. Two laser micrometers measure the diameter with high resolution and measuring…
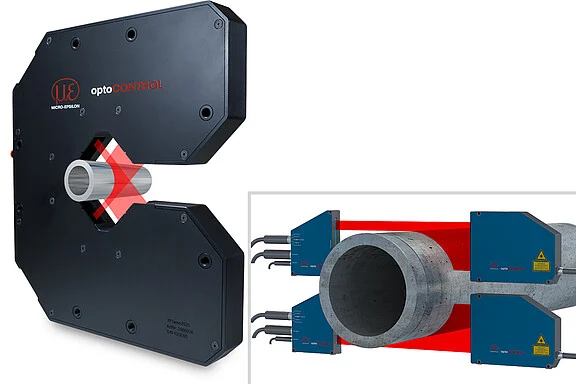
During the manufacture of veneer strips from laminated wood, the precision of the cutting disk determines the quality of the final product. High demands are placed on the veneer strips in terms of dimensional conformance. The thickness of…
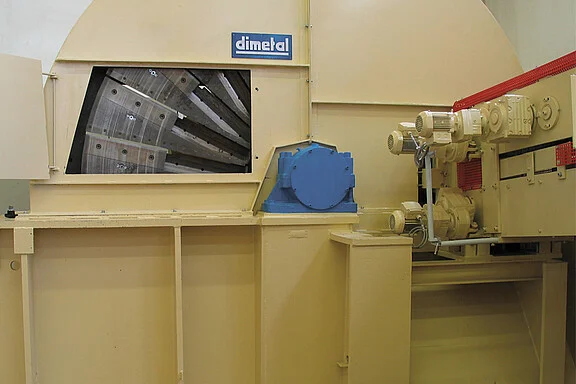
Sprayed skins for vehicle dashboards and for airbag cladding are sprayed into a heated mold using a robot-guided nozzle. For safety reasons, extremely low tolerances are required for airbags. For this reason, the thickness of the sprayed…
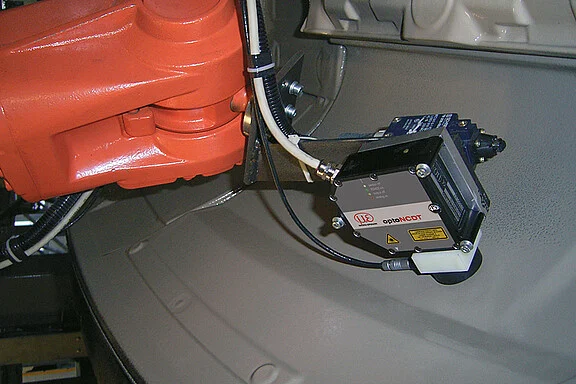
A decisive factor for the service life and reliability of an engine is the torsional strength of the engine axle. In order to determine the torsional resistance, INC5701 inclination sensors detect the twisting of the axis at a defined…
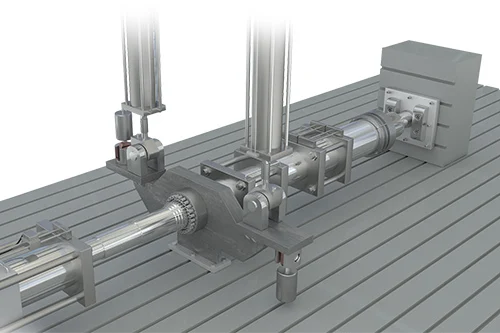
In the production of high-quality material strips and boards made out of titanium zinc, the surfaces receive specific treatment. Therefore, the colouring of the zinc products is already determined during the production process. In the…
In rail transport, the new construction and reconstruction of track sections is subject to ever increasing requirements. A faultless track geometry is essential, especially for high-speed lines. In order to ensure this, so-called tamping…
thicknessCONTROL C-frame systems are used for the precise determination of width, cambering and diameter of metal strips in shearing lines. These are equipped with three laser micrometers and detect the cambering when the strip stops. The…
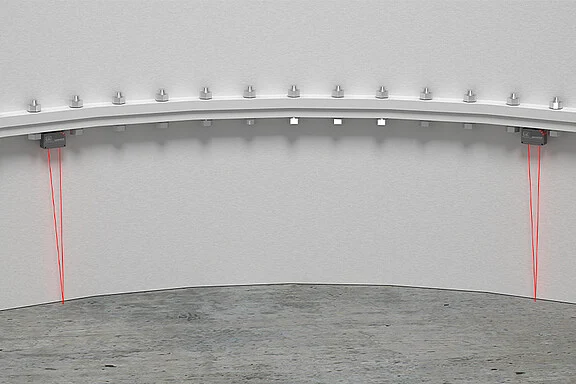
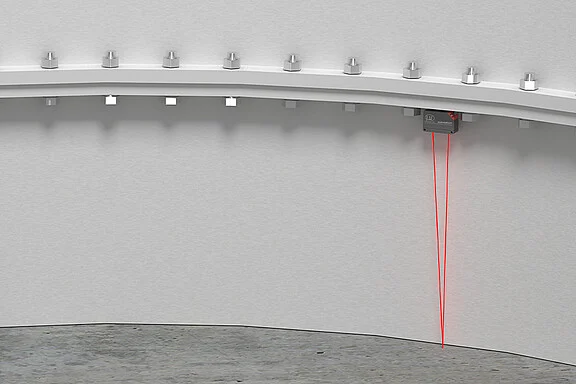
To detect tower movements of wind turbines, several laser triangulation sensors measure the distance from the base ring to the foundation. Due to the high measuring rate and accuracy, changes are reliably detected. If the permissible limit…
Fully automatic welding units can be found in numerous industrial areas. Quality control in the form of a 100% inspection is indispensable in order to achieve defect-free weld seams. Laser profile sensors from Micro-Epsilon monitor the weld…
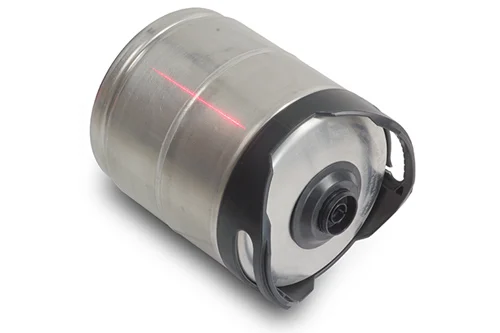
Scribe lines are pressed into printed circuit boards for separation purposes. Laser sensors inspect the line depth which should be consistent in order to ensure reliable separation. Scribe lines are pressed into printed circuit boards for…
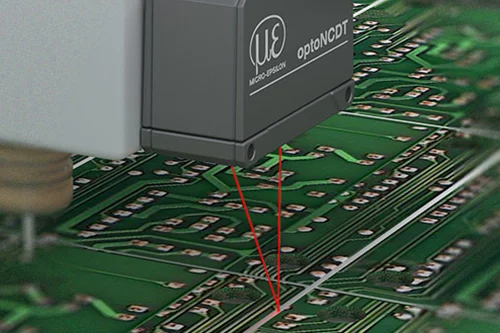
In high-speed trains, the oil gap in axle bearings is permanently checked. The oil film in the lubricating gap prevents direct contact between the bearing surface and the shaft. The improved sliding properties of the bearing increase the…
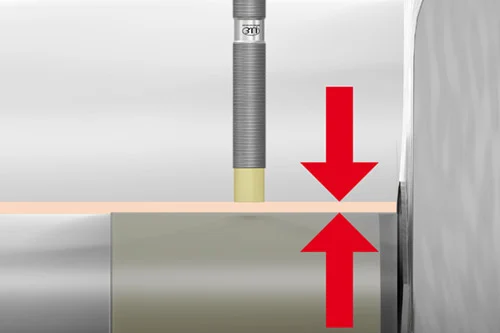
With the capaNCDT DTV, Micro-Epsilon has developed a product range that is specifically used for non-contact detection of the Disc Thickness Variation. Thickness measurements of brake discs can be carried out in test benches, in road tests…
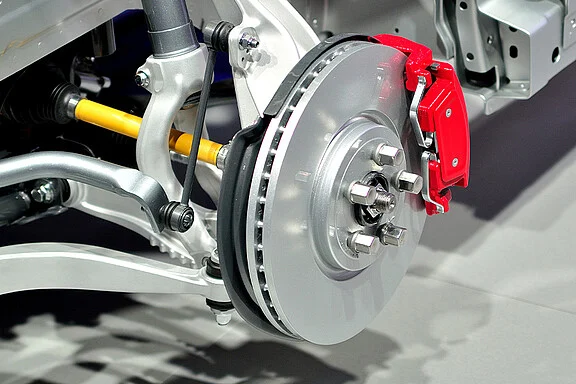
In order to meet production tolerances, the center thickness of optical lenses such as eyeglass lenses or objectives is measured using confocal chromatic sensors. The measurement is performed from one side and can also be carried out with…
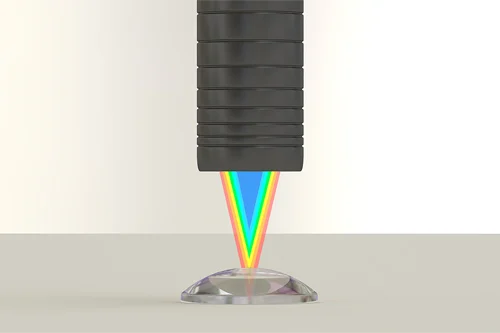
In order to meet production tolerances, the center thickness of optical lenses such as eyeglass lenses or objectives is measured using confocal chromatic sensors. The measurement is performed from one side and can also be carried out with…
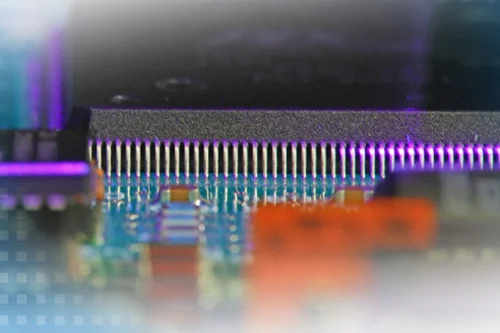
In SMT and reflow soldering processes, the coplanarity of the pins has to be inspected in order to assure a perfect soldering quality and to avoid failures. For this purpose, laser profile sensors from Micro-Epsilon are used. The scanner…
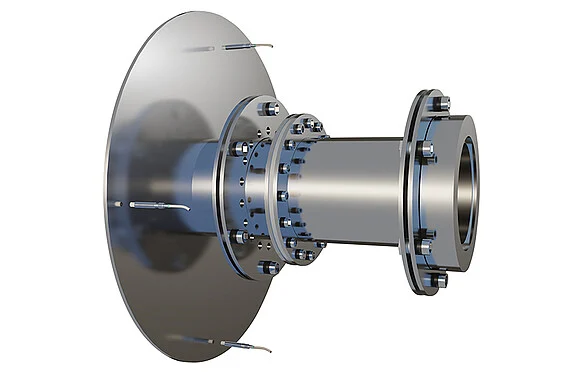
Eddy current displacement sensors measure the axial, radial or tangential deflection of the clutch disc. These robust sensors are designed for harsh ambient conditions and, due to their extremely compact size, can also be integrated in…
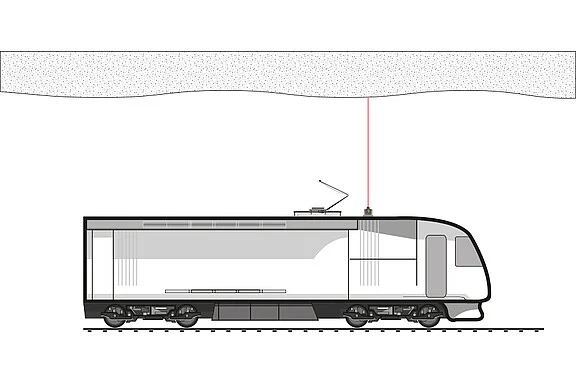
In order to check the structural geometry of bridges and tunnels, these are regularly inspected by maintenance trains. The latter are equipped with optoNCDT ILR series laser time-of-flight sensors. These sensors detect the vertical distance…
In automatic welding machines, eddy current sensors from Micro-Epsilon ensure high quality welded joints while measuring the travel of the electrodes. The non-contact displacement sensors detect the axial displacement which is influenced by…
Laser triangulation sensors measure the distance from the foundation in order to detect the tower movements. High measuring rates enable to detect vibrations directly. Depending on the number of sensors installed, detailed evaluations about…
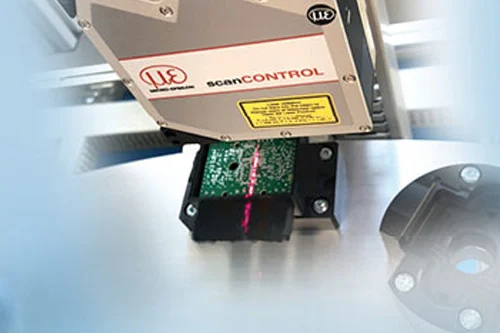
In addition to high accuracy with miniature dimensions, the production of electronic components also requires high speed processes that provide the highest quality. Therefore, many production steps in this area are highly automated. The…
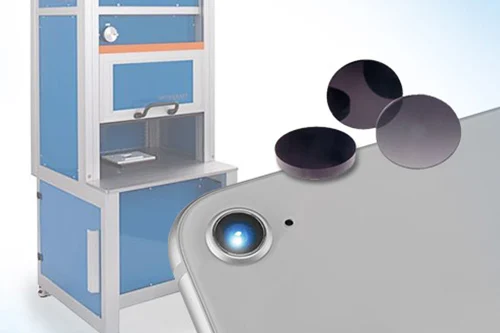
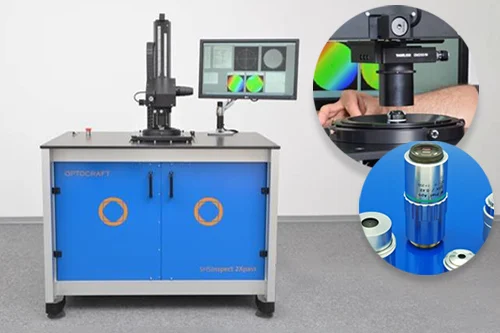
High demands are often placed on the quality of optical filters and windows as used, for example, in microscopy, machine vision or LIDAR applications.Optocraft offers turnkey solutions for measuring the transmitted wavefront error, PSF, MTF…
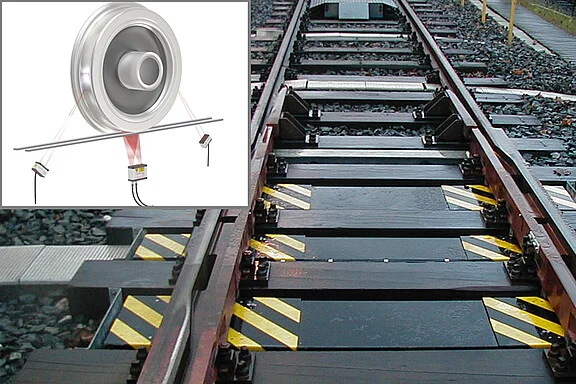
Wheel wear on rail vehicles caused by high mileage affects safety and driving characteristics and generates high maintenance costs. Laser sensors from Micro-Epsilon, which are integrated in a test bench in the track bed, are used to…
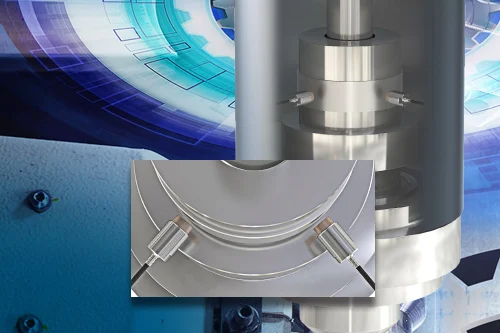
When soldering printed circuit boards in wave soldering systems, the height of the solder wave is an important criterion for the quality of the solder joints. The level of the soldering tin is detected directly above the solder wave using…
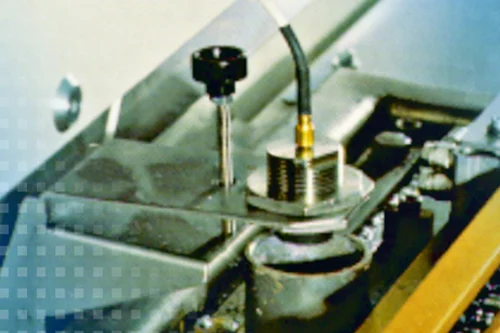
In high-frequency spindles, the accurate concentricity or shaft runout of the tool play a decisive role. Non-contact, inductive displacement sensors from Micro-Epsilon are used for monitoring of concentricity or shaft runout. Based on the…
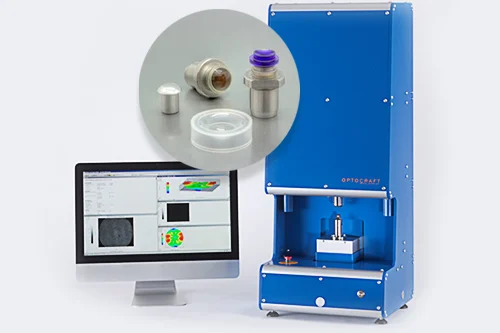
In order to control and optimize lens manufacturing processes, the three-dimensional shape of the front and back surface of the contact lens are measured during the production process, providing information on apex radius, conic constant…
The gearbox temperature in wind turbines is measured continuously during operation. Heating up of components may indicate a potential problem with a component. If a certain threshold is exceeded, subsequent remedial action can be started or…
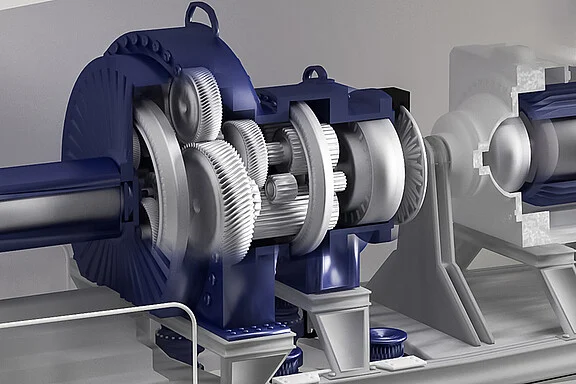
Confocal chromatic sensors from Micro-Epsilon monitor the coating thickness of wet materials. Installing several sensors next to each other enables concurrent determination of the homogeneity of the coating over the complete strip width…

Inductive EDS displacement sensors are integrated in high-speed trains to determine the inclination of the coach body required for cornering. This data is passed on to the control units in the following wagons, which tilt the coach body…
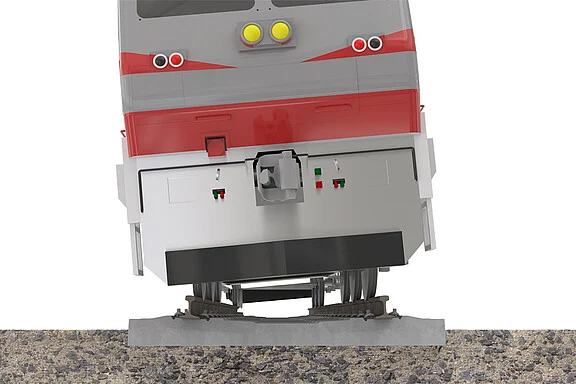
In order to detect the wear on high-speed railway lines, special measurement wagons inspect the tracks. The measurement wagon contains two optoNCDT 1900 laser displacement sensors. These measure the distance to the track at a high measuring…
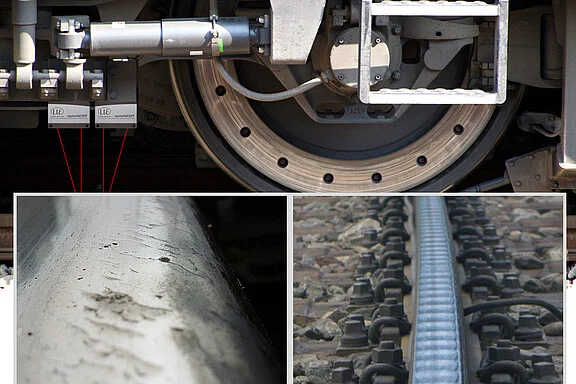
The wear of the rail head is an important parameter in the reliable assessment of the condition of the tracks. In order to check the profile of the rail head, scanCONTROL laser profile scanners are used, which are integrated in measurement…
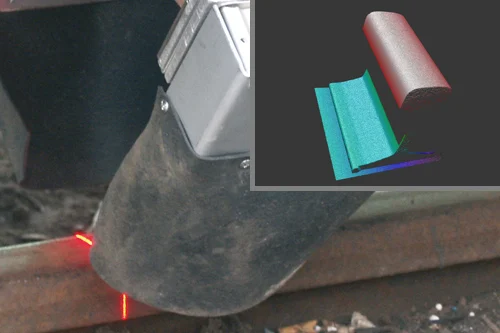
The SGS 4701 displacement measuring system (Spindle Growth System) is developed specifically for high speed milling machine applications. Due to high machining speeds and the heat generated, the linear thermal expansion of the spindle in…
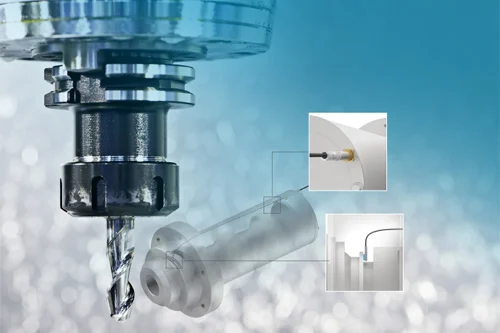
Modern machine tools have complex magazines with various tools that are automatically picked up by the machine. In order for these tools to be accurately picked up, the tool holders must be precisely positioned. To check the position of the…
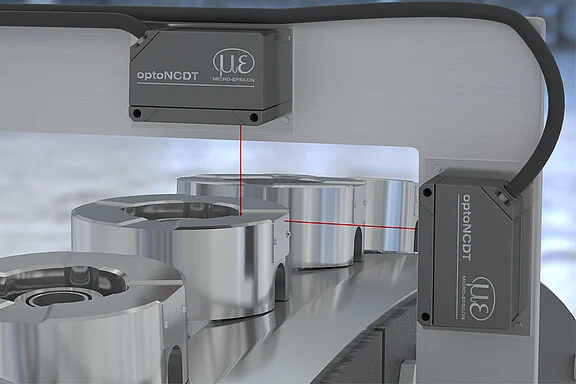
In embossing machines, car body IDs are punched into the vehicle frame. The embossment depth must be in a defined tolerance range. In order to position the embossing tool, laser triangulation sensors from Micro-Epsilon detect the distance…
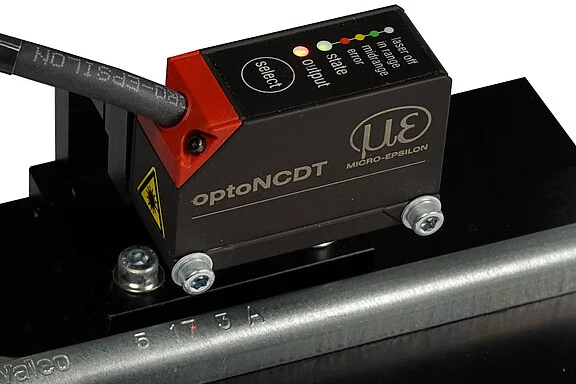
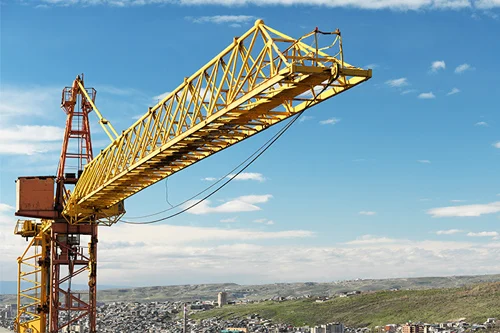
High, free-standing structures such as cranes are monitored using inclination sensors which provide early warnings of a possible tip over in order to avoid accidents. High, free-standing structures such as cranes are monitored using…
The measurement of the distortion is carried out using several optoNCDT 1420 laser triangulation sensors, which are placed around the metal sheet, either in the tool or on the side of the tool. The arrangement is chosen in such a way that…
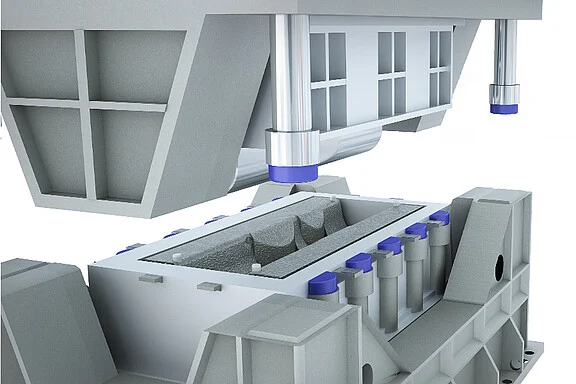
Monitoring tool deformation using inductive sensors based on eddy current enables high product quality combined with improved tool life and reduced rework. Usually, three to four eddyNCDT 3005 eddy current systems are used to ensure…
optoNCDT ILR3800 laser sensors are used for distance measurements of listed facades. These sensors provide high measurement accuracy even on weakly reflective surfaces such as masonry. Due to their large measuring range, they measure the…

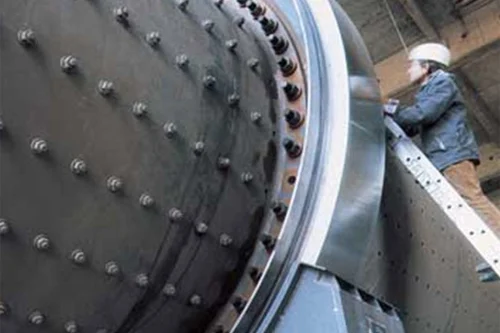
Hydrostatic bearings are used in large plant and machinery such as stone mills, telescopic installations etc. Monitoring the gap size is a critical factor, as any disturbances in the hydraulics can cause pressure drops, which in extreme…
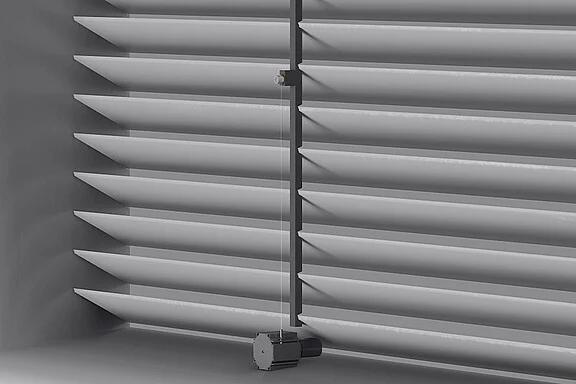
In order to control air supply, the air flaps automatically open and close depending on the temperature. Draw-wire displacement sensors monitor the position of the open air flap. In order to control air supply, the air flaps automatically…
Often, initiators and switching rings, which provide a switching signal, are used to monitor the clamping position in high-performance tool machines. However, these require complex adjustment and set up. Analog sensors from the…
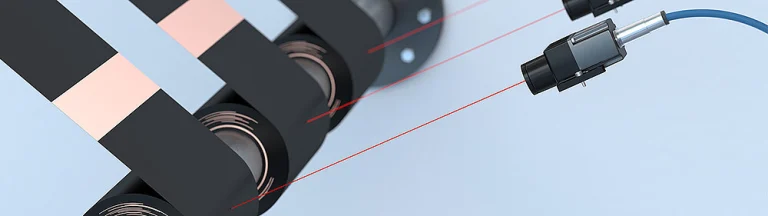
Laser distance sensors from the optoNCDT ILR3800 series monitor the winding and unwinding of coils. As the diameter continuously increases or decreases respectively, the distance between the coil and the sensor changes. Laser distance…
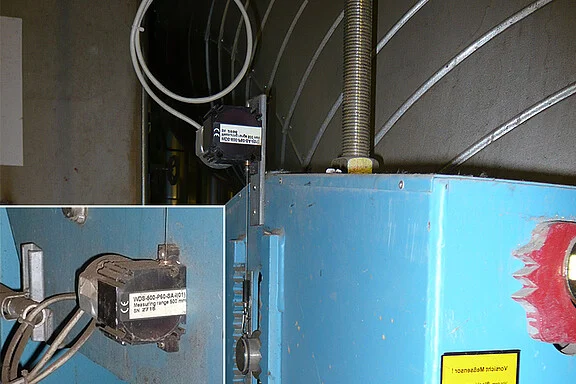
Laser sensors from Micro-Epsilon are used to measure the deflection of concrete slabs during casting. Depending on the accuracy requirements and measuring range, laser triangulation sensors or laser distance sensors are used. These sensors…

Pipelines in power plants are exposed to high pressures and temperatures. These extreme loads cause the pipes to vibrate and result in thermal expansions of up to 1 m at some points. Constant hangers are used to compensate for these thermal…
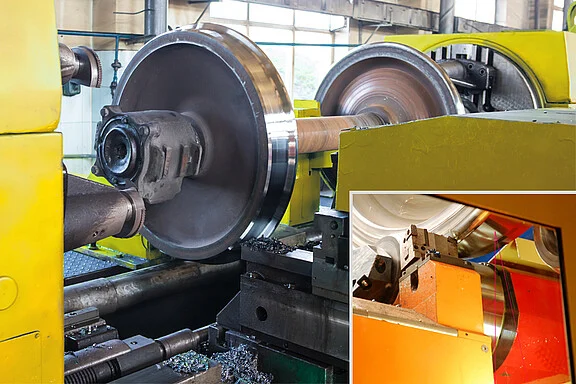
When turning the wheel tires, laser triangulation sensors monitor the distance to the rotating wheel tire. This means that the ablation is detected with high precision. High-performance sensors detect the dimensional accuracy of the wheel…
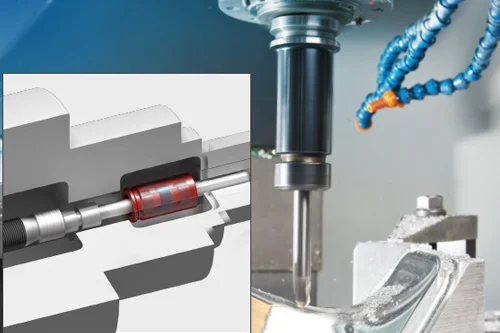
Waterproof eddy current displacement sensors are used to monitor the influence of tides on old buildings. The sensors measure onto a metallic measuring object that is attached to the building. The robust sensor design and additional sealing…
Wind turbines are exposed to oscillations and shock loads. In order to avoid damage and expensive downtime, these tower oscillations are monitored. When exceeding limit values, the plant is reliably shut down. From load history, lifetime…
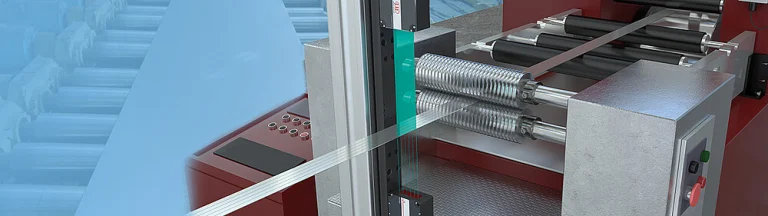
The production of superconducting strips for power applications requires the highest precision and the greatest possible protection of the material. Typically, 12 mm wide stainless-steel strips are processed with a nickel alloy and are cut…
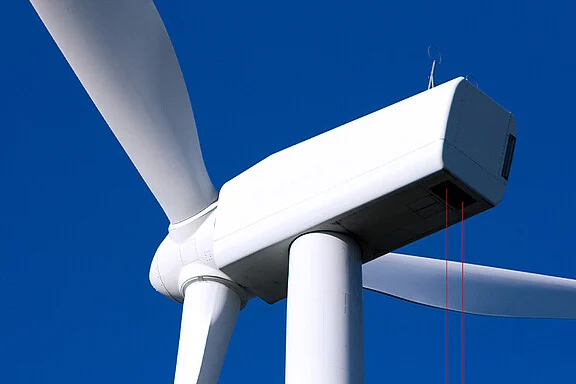
The changes in distance between the nacelle and the ground are used to monitor tower swayings. For this purpose, optoNCDT ILR3800 laser distance sensors are mounted in the nacelle and measure down to the ground. Their high signal stability…
Wind turbines generate environmentally friendly power, but are often rather unpopular with their residents in the neighborhood, as they also generate noise. One of the noise sources in wind turbines is the drive train. In particular, gears…
In film production inline thickness measurement guarantees constant product quality. Micro-Epsilon's KS5 combination sensor measures the thickness of films in a non-contact and thus wear free process. In film production inline thickness…
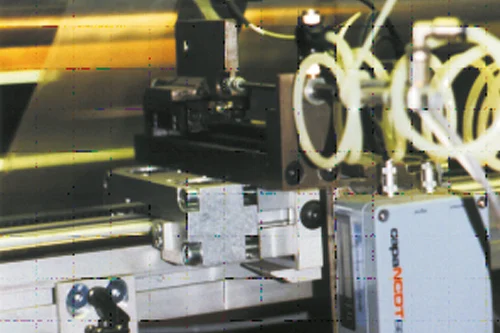
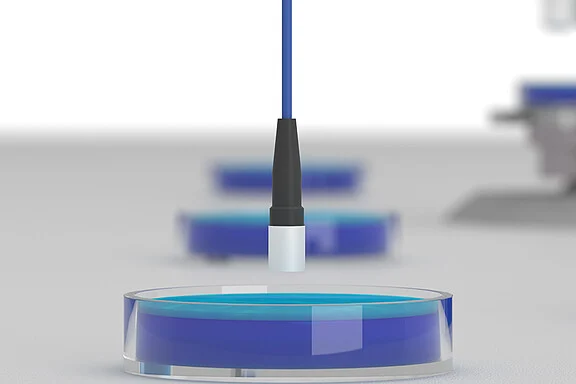
In microbiology, cell cultures are used for the analysis of so-called agar plates. When producing this culture medium, liquid agar-agar is filled into plastic Petri dishes, where it hardens and forms a gel-like, transparent layer…
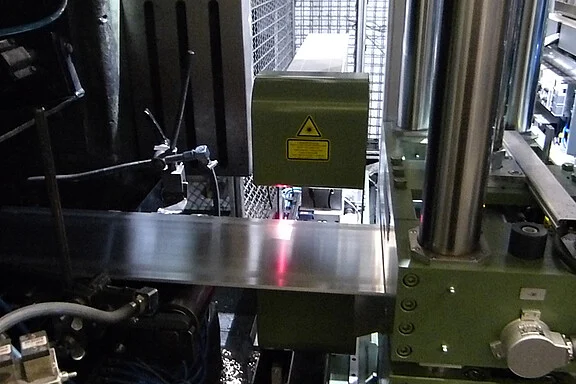
For the prompt detection of incorrect thickness of aluminum strips, optoNCDT laser triangulation sensors are used as modern alternative solution to isotopic measuring systems. At the measurement location, the sensors are mounted opposite to…
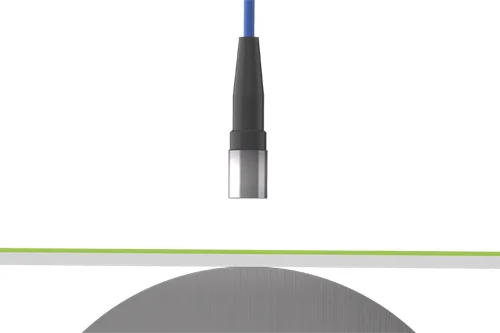
Gelatin is often used in the shell of soft capsules. For the 100% thickness measurement of the conductive gelatin layer, capacitive displacement sensors from Micro-Epsilon are used, which provide non-contact and precise thickness values…
The scanCONTROL 2600 sensors used form a barrier above or below the detector depending on the climbing direction. Due to the detector size, a correspondingly large measuring range of 100 mm in the X and Z directions is required. The sensors…
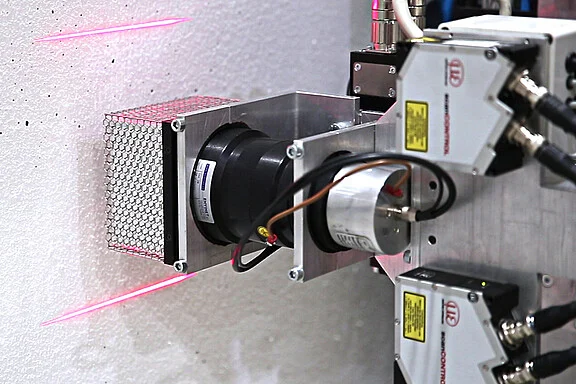
The capaNCDT TFG6220 measures the thickness of battery film with high precision and is used for quality testing in the form of offline random samples. The TFG6220 is pre-assembled ready for rapid deployment. The thickness is measured by two…
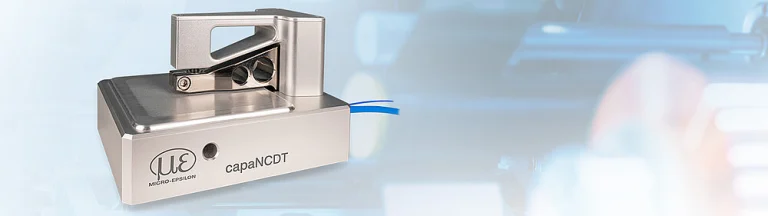
With regard to predictive maintenance, the oil gap should be measured, i.e. the distance between the bearing surface and the shaft filled with lubricants. Despite pressure, high temperatures and lubricants, robust eddy current sensors from…
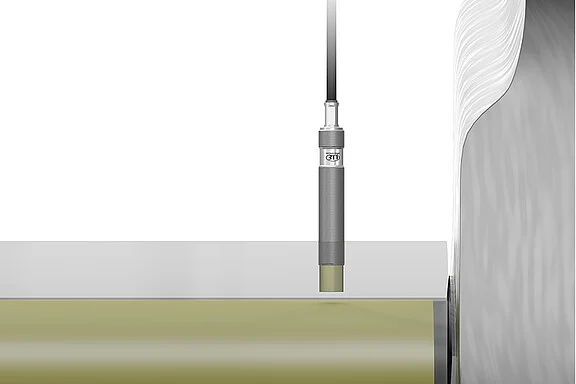
In its sensor housing, the combiSENSOR combines an eddy current displacement sensor and a capacitive displacement sensor. This unique sensor concept enables one-sided thickness measurement of electrically non-conductive materials on…
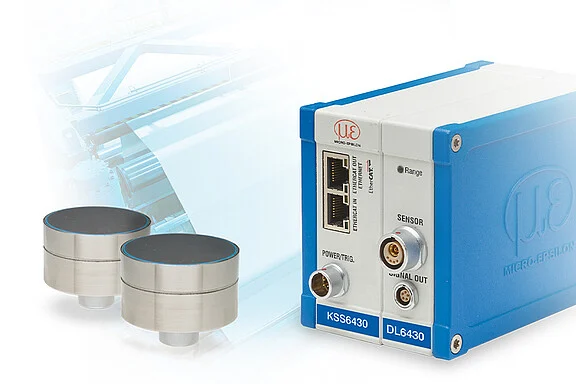
In the manufacture and quality assurance of medical products, the thickness of tubes and membranes as well as the wall thickness of balloons are measured. Confocal chromatic sensors are used which measure the thickness or layers of…
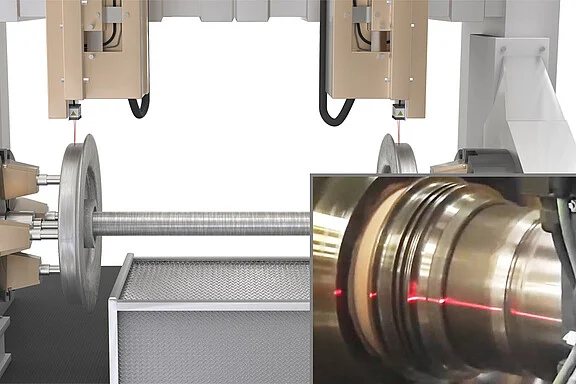
Tread surfaces of wheel tires are exposed to enormous loads. In order to determine the overall condition, to detect defects and to take timely repair measures, the wheel discs must be inspected regularly. The wheel sets are first tested in…
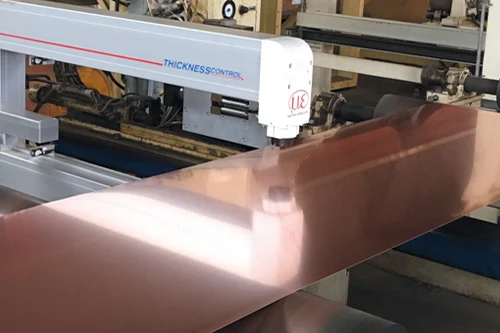
thicknessCONTROL MTS 8202 systems are used for process-reliable thickness measurement in cold rolling mills. Measurements are also possible on reflective and shiny surfaces, e.g., copper strip, coated metal and high-gloss aluminum. For…
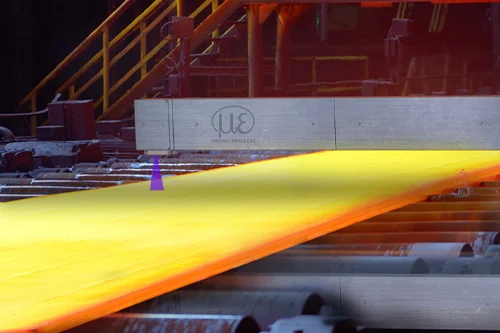
The new generation of thicknessCONTROL thickness gauges stands for exceptional performance and overcomes the challenges of one of the most difficult applications for optical thickness measurements. The systems are designed for use in hot…
In fully automated sawmills, the position of wooden boards must be determined before sawing so that the cuts can be made accurately. Laser displacement sensors from Micro-Epsilon detect the position of the boards from two sides and transmit…
Oscillation of the drive train (rotor imbalance, overloading) exceeding the limit values may lead to a failure of components and plant parts. Prerequisite for early recognition of damage and for predictive maintenance is the safe and…
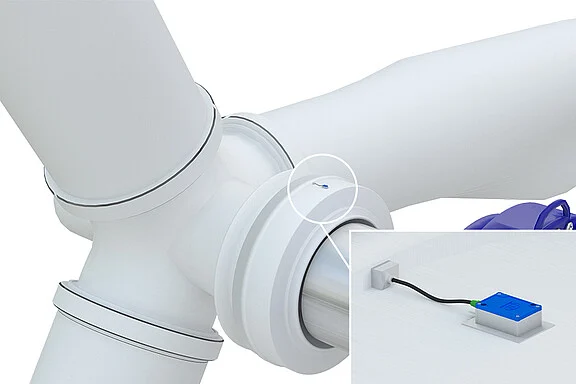
It is essential that the “width” and “height” of the cable tie strap, as well as the “tooth pitch” are monitored concurrently and constantly during the production of the continuous loop straps. These values are crucial to ensure a…
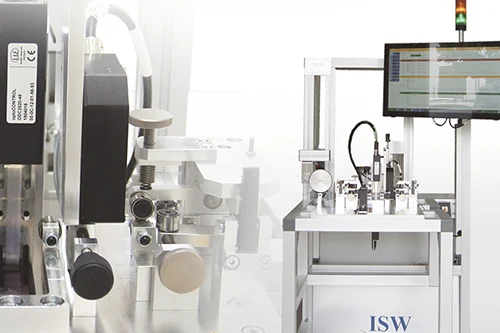
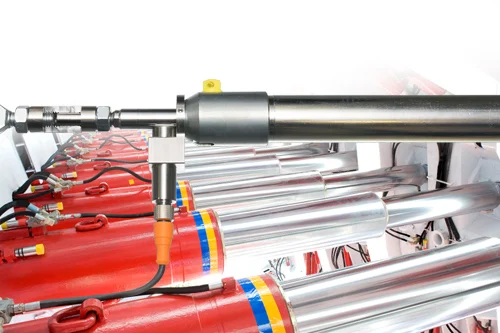
In modern hydraulic cylinders, the piston position is detected continuously. Therefore, inductive long-stroke sensors from Micro-Epsilon are used which are directly integrated in the hydraulic cylinder. Its robust design enables the sensor…
For the production of display glass, glass sheets with consistent thickness are required. The production process is regulated based on the measured results. Confocal chromatic sensors from Micro-Epsilon are used to detect the thickness from…
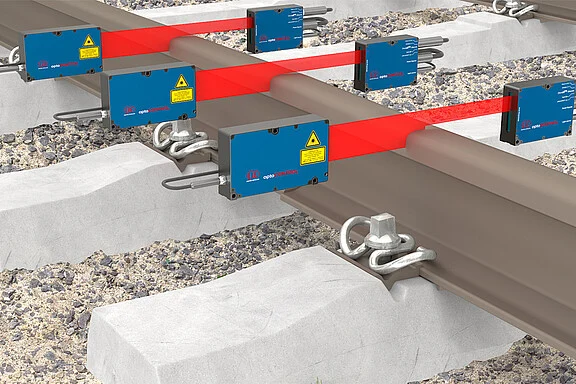
optoCONTROL laser micrometers are used to selectively check railway tracks for flatness and deflection. These are integrated in a test trolley and detect the track at three points with high accuracy, regardless of the condition of the track…
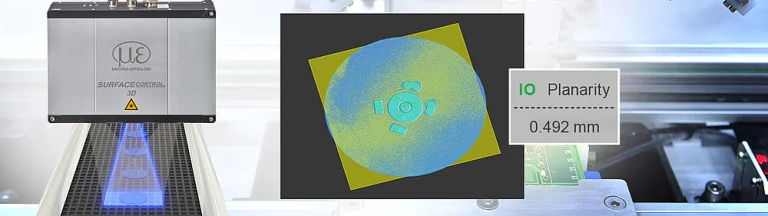
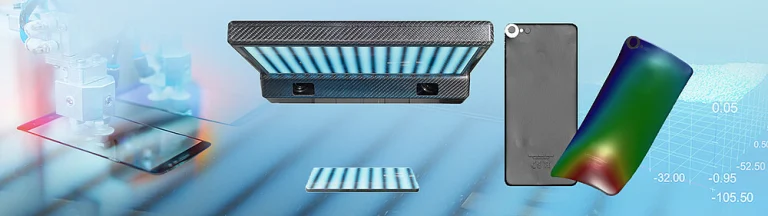
Electronics production places particularly high demands on manufacturing accuracy - especially when it comes to the planarity of substrates such as printed circuit boards (PCBs) and flexible printed circuits (FPCs). Even the smallest…
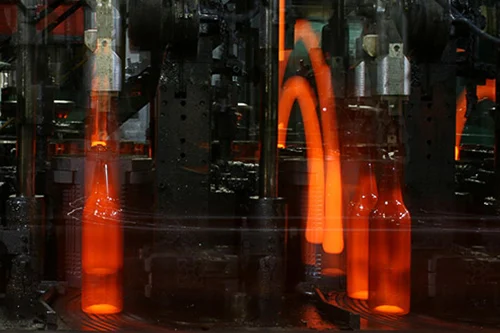
For 24-hour operation in the glass production involving more than 5 million measuring cycles pear year, Micro-Epsilon has developed an inductive EDS displacement sensor. This sensor determines the exact plunger position in IS machines and…
After the battery cells have been assembled, laser scanners from Micro-Epsilon inspect their completeness and position. Therefore, a 3D image is generated which is then compared with the CAD data. As well as profile information in high…
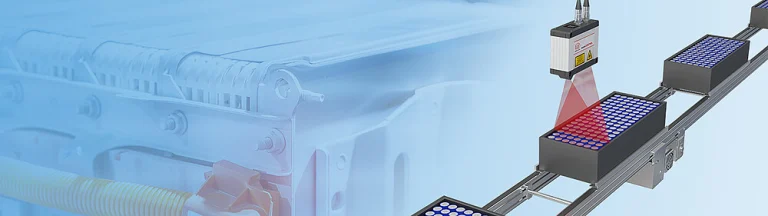
Single girder overhead traveling cranes, double girder bridge cranes and overhead traveling cranes are used in almost every logistics and production plants. They combine efficiency and economy. The crane systems are used to support work in…

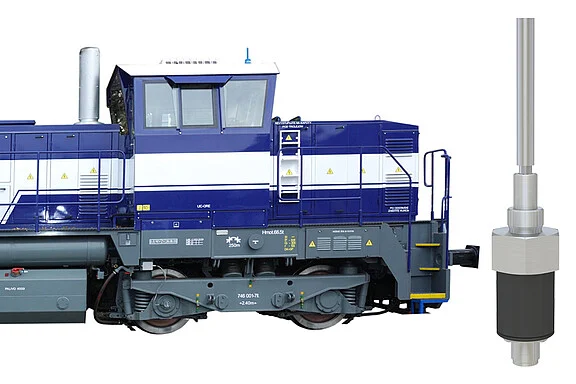
An inductive EDS displacement sensor is used for stroke measurement of hydraulic cylinders in diesel-hydraulic drives. The inductive long-stroke sensor monitors the unintended traction of the locomotive and is thus a safety-relevant…
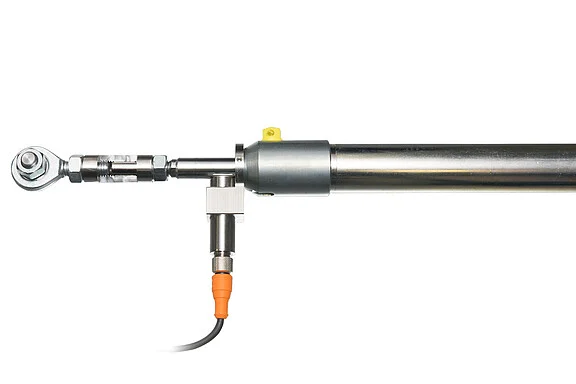
In order to detect the piston position of hydraulic cylinders, magnetostrictive and inductive sensors are directly integrated in the sensor. Therefore, the magneto-inductive sensor mainSENSOR is an alternative. The face-mounted magnet…
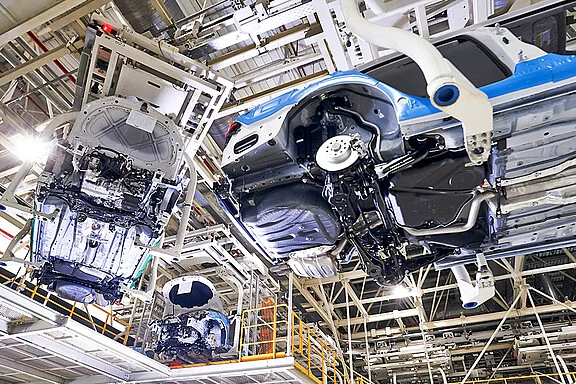
Before a car emerges from a bodyshell, it passes through numerous stations within the production, in which fully automatic processing steps are carried out. In order to enables the processing robots to recognize the exact position of the…
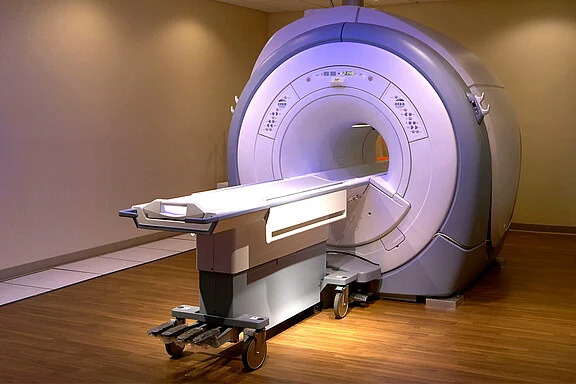
In the latest CT equipment, the most effective diagnoses are determined by how precise and fast the measurement systems are (speed and resolution), as well as their cost effectiveness. Irrespective of whether spiral, helical or dual source…
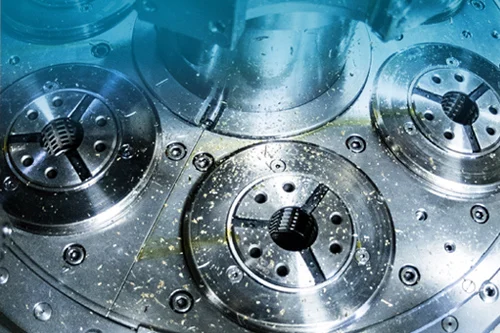
In modern machine tools, zero point clamping systems ensure reproducible positioning of the workpieces, clamping stations and workpiece carriers. Magneto-inductive displacement sensors from Micro-Epsilon measure the position of the clamping…
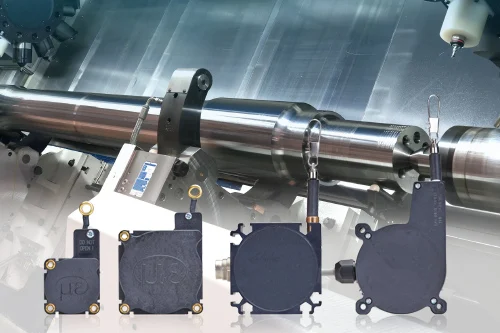
The tailstock is an important part of a lathe or milling machine. The tailstock is used to support long workpieces by means of a center, which catches in the center hole on the front side of the workpiece. In order to detect the center tip…
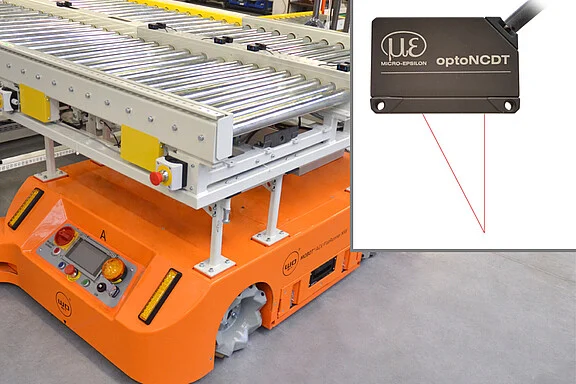
optoNCDT 1220 sensors are used for collision-free positioning of automated guided vehicles (AGVs) and autonomous mobile robots (AMRs) with Mecanum wheels. optoNCDT 1220 sensors are used for collision-free positioning of automated guided…
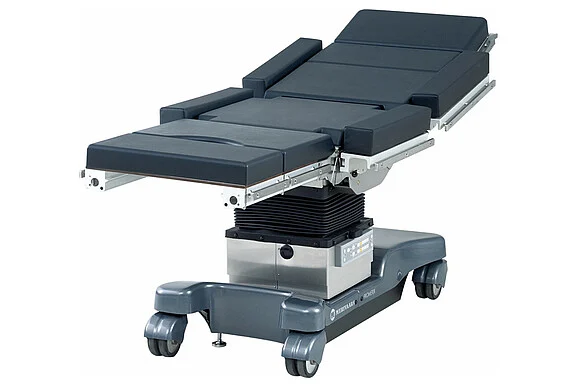
Operating tables provide many adjustment options for the correct positioning of the patient during the operation. As well as the height, the horizontal position and angle functions can also often be adjusted. As the positioning is performed…
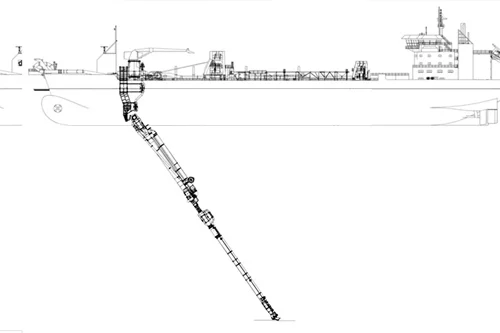
Suction dredgers are seagoing vessels that collect sand and silt from the seabed in order to transport it over long distances. They are used for the construction and maintenance of ports and waterways as well as for land reclamation. On the…
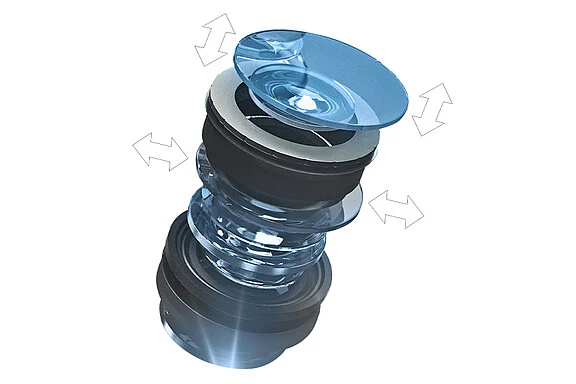
Non-contact, inductive displacement sensors (eddy current) measure the position of lens elements in order to achieve the highest possible imaging accuracy. Depending on the lens system, displacement sensors from Micro-Epsilon are used to…
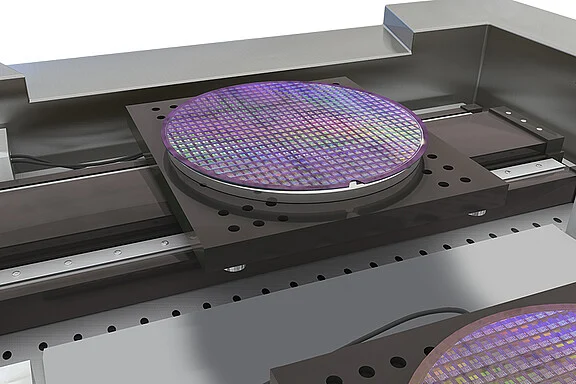
Non-contact sensors from Micro-Epsilon are used for position monitoring of the wafer stage, where they measure highly dynamic XYZ movements of the stage which accelerates very rapidly. Capacitive and inductive (eddy current) sensors achieve…
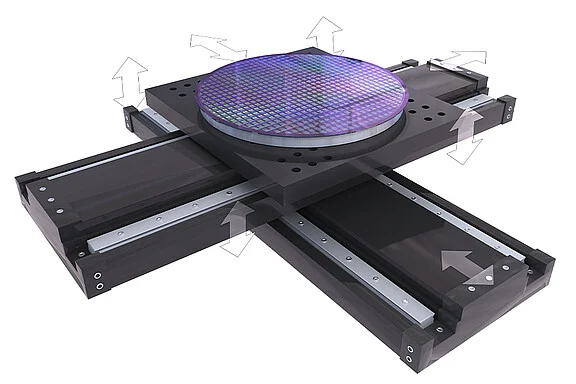
Capacitive displacement sensors are used for fine positioning tasks in the wafer stage. These sensors measure the position of the stage at various points, which is particularly useful for fine alignment. Thanks to their triaxial design, the…
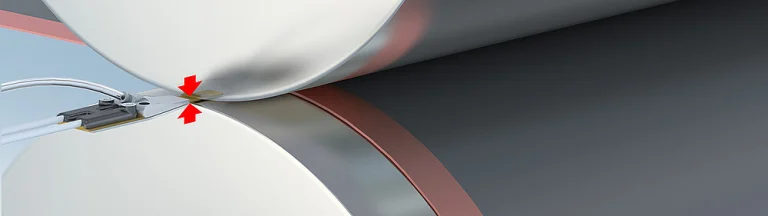
Battery films are compacted and smoothed in coating lines using calendering technology. Two adjustable rolls ensure that the material mixture is rolled to the specified thickness. The capaNCDT CSG capacitive flat sensors are used for gap…
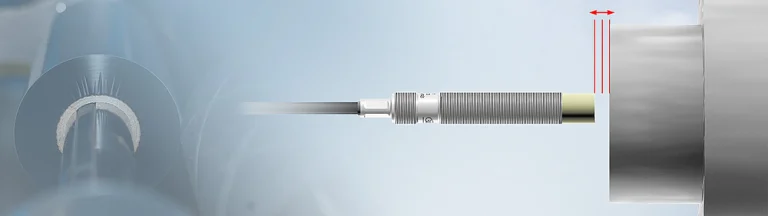
In order to enable the guide or coating rolls to operate at the highest precision, the axial roll runout is continuously measured. Eddy current displacement sensors detect the axial movement of the roll by determining the distance to the…
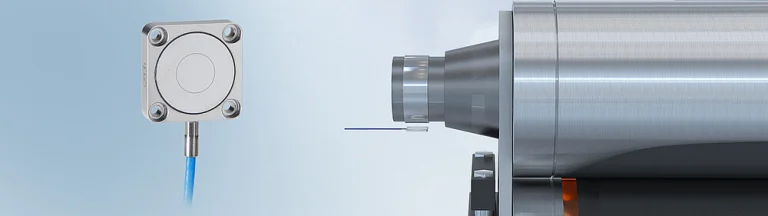
Capacitive flat sensors are used to determine the wear of rolls. The roll wear is measured indirectly via the change in the bearing gap of the drive shaft. Capacitive flat sensors are used to determine the wear of rolls. The roll wear is…
Optical micrometers from Micro-Epsilon are used to monitor the thickness of welding wires. In this respect, the X-Frame measuring system enables continuous diameter inspections. The X-Frames includes two laser micrometers that detect the…
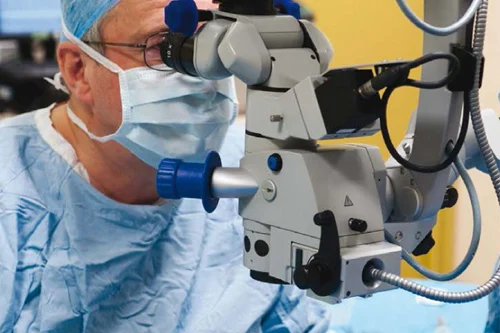
Surgical procedures require a perfect view of the operating area. Here, the surgeon is often supported by a surgical microscope. To enable the surgeon to best position the microscope and to give the surgical team more room to move, the…
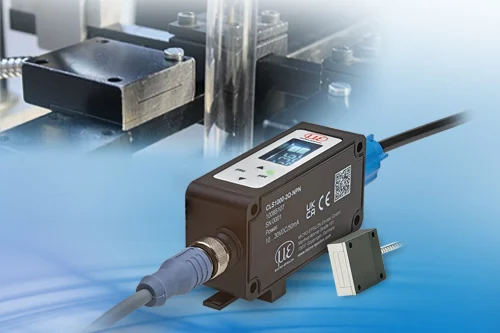
In electronics production, tiny parts that are barely visible to the eye are used. SMD resistors and miniature electronic components are used in large quantities on circuit boards. In electronics production, tiny parts that are barely…
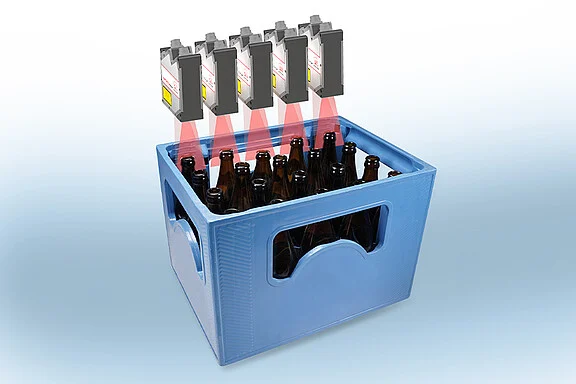
Laser scanners from Micro-Epsilon are used for high speed and fully automatic inspection of empty containers at bottlers and breweries. For this application, the Micro-Epsilon agent Tipteh has designed a test system based on laser line…
Laser triangulation sensors are used in fully automatic presence inspection of components on printed circuit boards. Very small details can be detected reliably due to the small light spot. The high measuring rate enables testing in the…
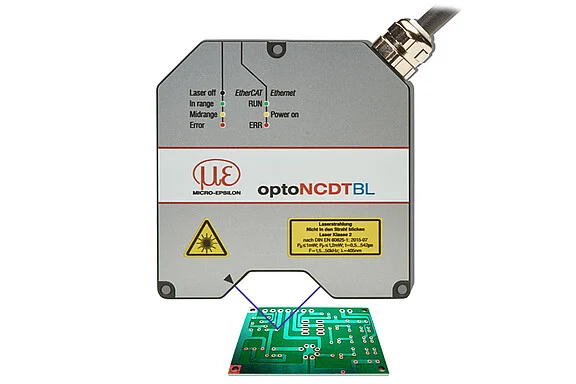
With printing and exposure processes, the exact height of the print head or the distance from the object to be printed are crucial factors for the quality of the final product. Fast distance measurements with compact laser sensors from…
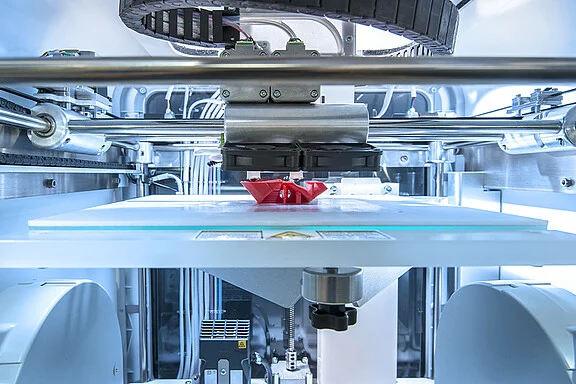
Laser scanners from Micro-Epsilon are used for the profile measurement of parquet boards and baseboards. They inspect geometric characteristics such as groove height, gap dimensions and absolute dimensions to ensure homogeneous product…
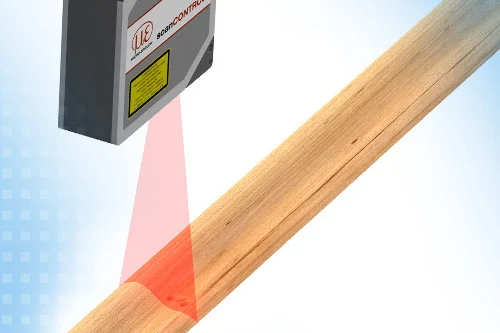
Laser sensors from the optoNCDT 1900 series are used to 100% inspect the radial and lateral runout of tires for cars and aircraft before they are fitted. Two sensors measure perpendicular to the tires to be tested. The sensor connection is…
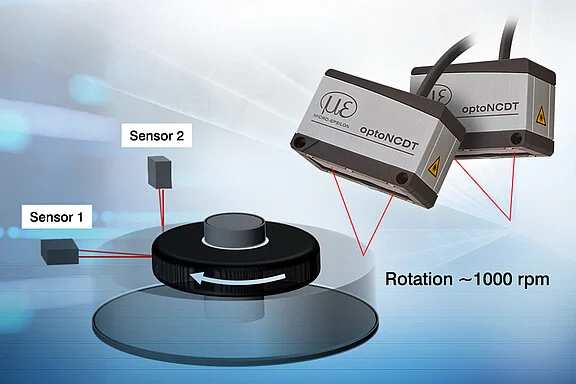
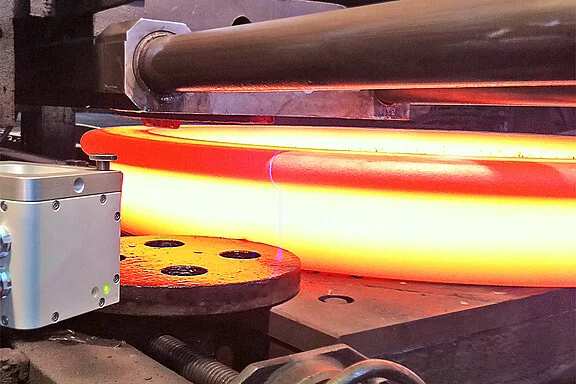
Blue laser scanners from Micro-Epsilon are used to monitor the dimensional accuracy of wheel tires during forging. Conventional laser scanners reach their limits with red-hot glowing steel, as its radiation intensity is too high for the…
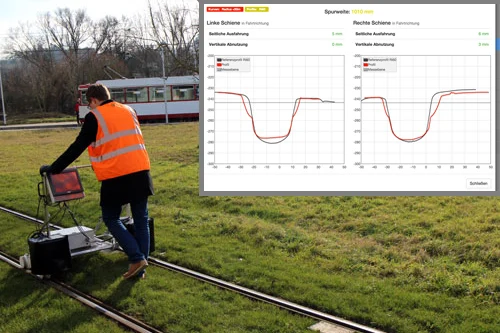
Increasing utilization of trams causes increased wear on the rails. In order to document the rail wear, measurement wagons equipped with scanCONTROL laser scanners are used to detect, automatically evaluate and analyse the profile data…
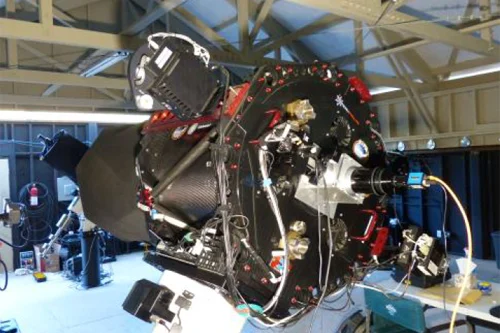
Optical systems are used in a wide variety of industries and applications, including a wide range of products from micro-optics with dimensions in the μm range to telescope lenses with diameters of several meters. Optocraft delivers…
3D measuring systems are used for the inline quality inspection of railway sleepers. The systems consist of a gantry construction mounted on the forming station above the conveyor system. Two scanCONTROL laser profile sensors travel along…
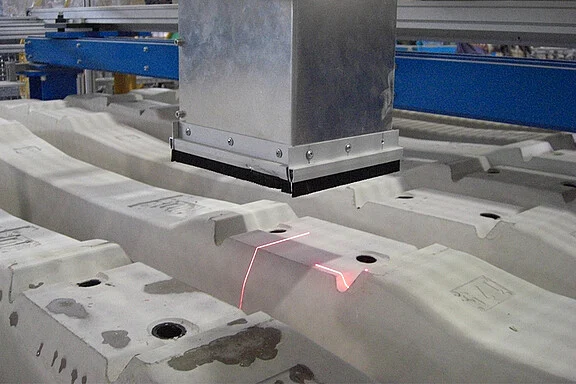
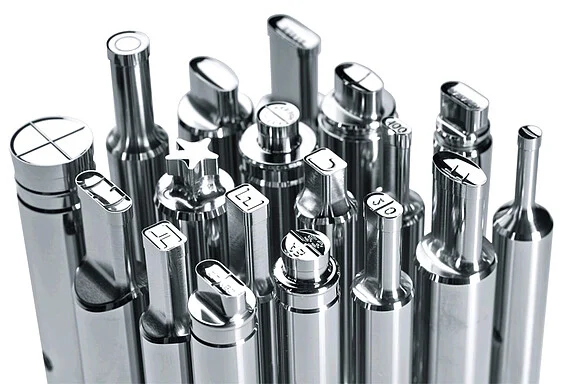
According to ISO 18084:2011, the press tools for the tablet production are subject to a continuous quality control. Due to complex geometry and a strongly reflecting surface, automatic inspection of stamps and dies has been difficult. Only…
Track-bound welding robots are used for maintenance and for the construction of new tracks. Thanks to the high degree of automation, the robots achieve rail welds of consistently high quality. scanCONTROL laser profile sensors are used to…
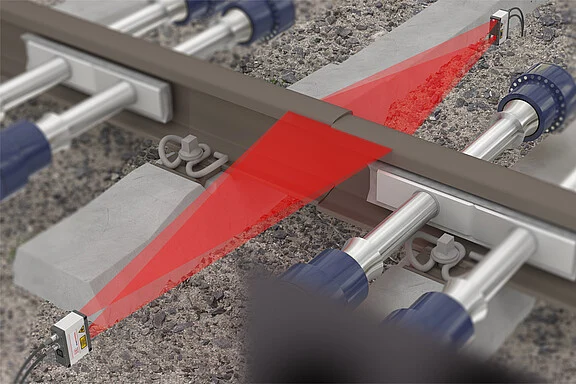
In order to increase the safety of loading wagons, automatic braking systems are used. The brakes are activated if the lateral acceleration of a loading wagon becomes too high due to high speeds and tight curves and if the wagon threatens…
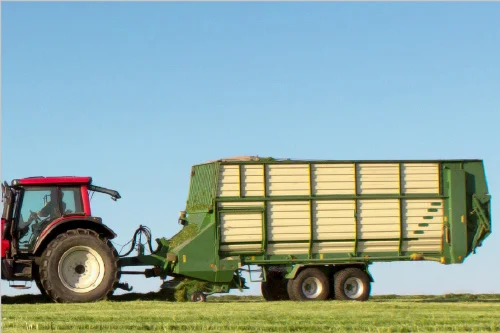
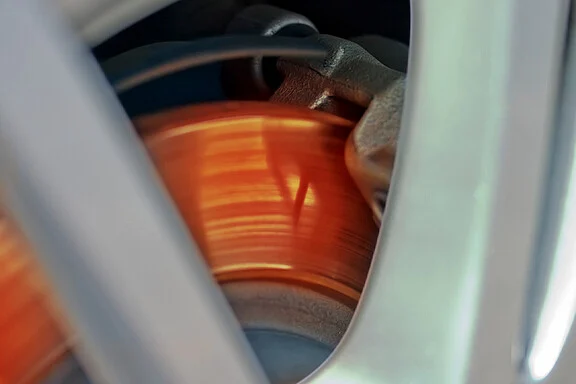
The new EURO 7 emissions standard, which includes standards for brake and tire abrasion for the first time, will apply to new vehicle registrations from the fourth quarter of 2026. In order to comply with the limit values, new brake discs…
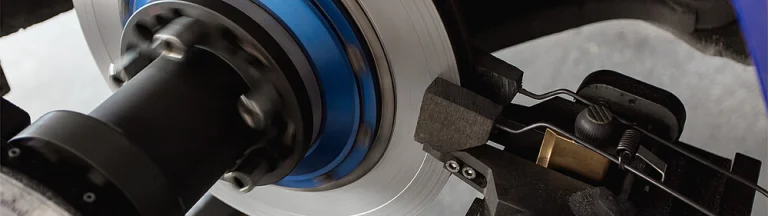
The temperature behavior of brakes plays a major role in vehicle development. In particular, the duration of heating and cooling of the brake discs provides information about the efficiency of the brake system. In test bench and road tests…
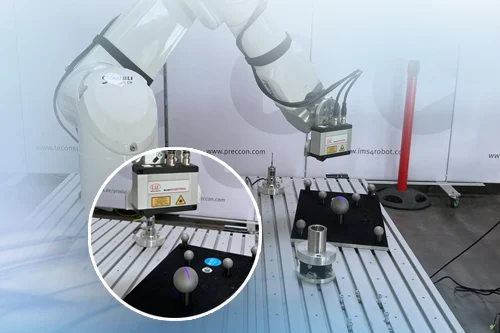
In order to achieve fully automatic and autonomous calibration of robot cells, sensors of the scanCONTROL and optoNCDT series are used. These optical sensors enable permanent monitoring and restoration of the production process at the push…
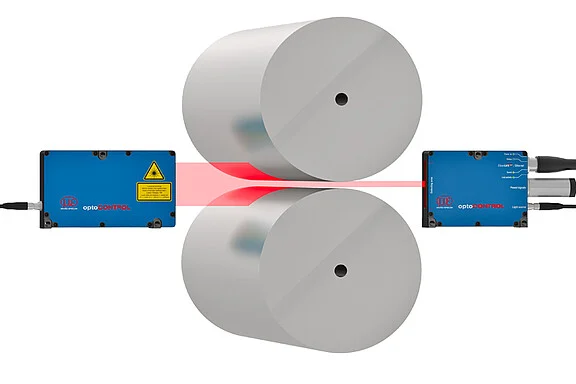
The distance of both rollers from each other or from the roller to the support surface is the crucial dimension for rolling processes for metals, plastics or other materials. In the case of sensitive processes and high material accuracies…
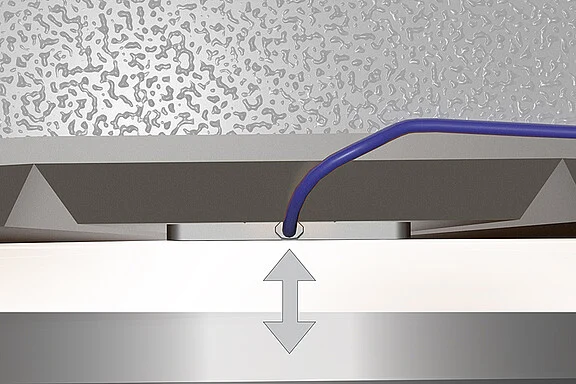
In order to monitor rotor behavior in the generator, capacitive displacement sensors measure the gap between stator and rotor. Despite high temperatures and electromagnetic fields, capacitive sensors from Micro-Epsilon provide unmatched…
Test rigs have been developed for load tests on wind turbine rotor blades and simulate the real loads caused by high winds and weather. The tip of the rotor blade can be distorted by up to 10m due to mechanical loads. Draw-wire sensors are…
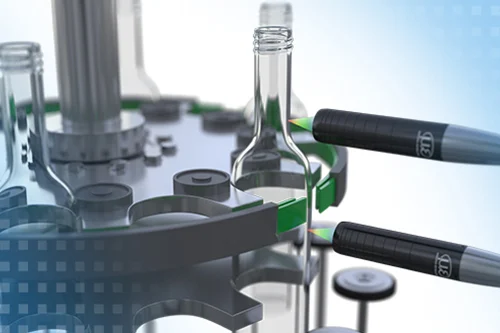
With the roundness measurement of container glass, a fast measuring rate is required in order to support the ongoing process. Confocal chromatic sensors from Micro-Epsilon are used for thickness measurements in the star wheel while…
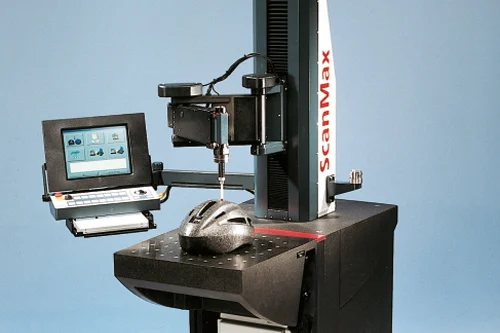
Coordinate measurement machines from Zeiss have been known for decades for the highest quality, precision and reliability. Also the mobile measurement machine, ScanMax fulfills these criteria, in part due to the application of inductive…
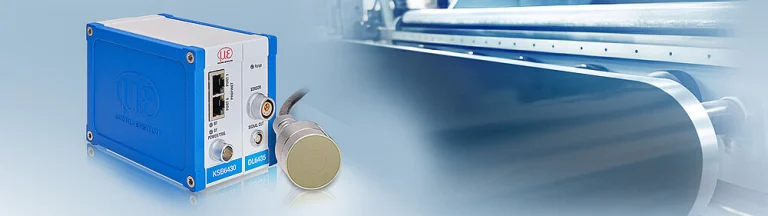
The combiSENSOR KSB6430 is specially designed for one-sided thickness measurement of electrode coatings. The sensor system detects material thicknesses from 5 µm to 3 mm with sub-micrometer accuracy. The combiSENSOR KSB6430 combines two…
Automated robotic welding cells monitor the quality of pipes with longitudinal welding on the basis of several points. On the one hand, the edge position must be known along the sheet edge length while also ensuring the optimal alignment of…
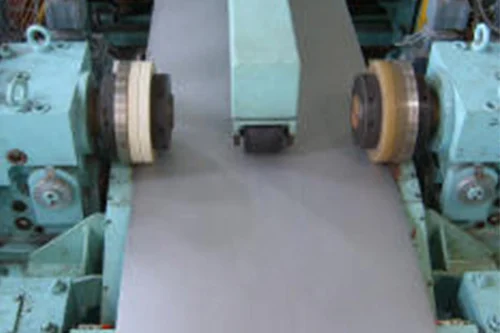
As different widths are frequently required during the production of metal strips, the strips must be trimmed after the rolling process and both the cutters must be movable electrically. The distance is now measured by difference…
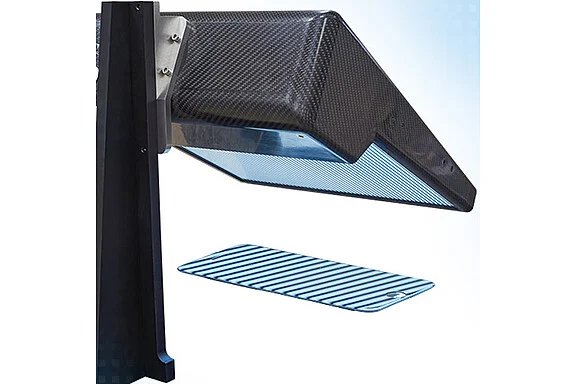
Surfaces play an important role in the functionality and aesthetics of plastic components. Therefore, optical surface inspection is a central approach for 100% quality control. Deflectometer-based inspection systems from Micro-Epsilon…
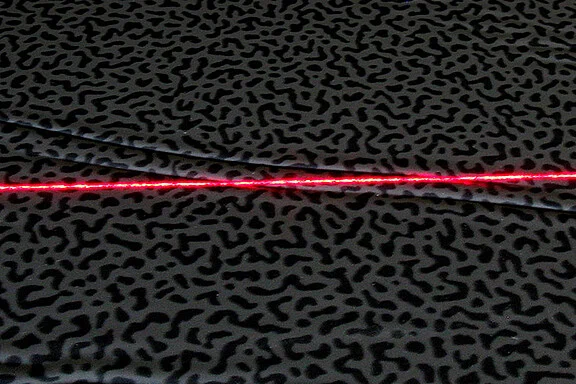
In industry, the need for adhesive film is increasing. When producing the film, depressions and folds often occur, rendering the film unusable. Therefore, the customers’ requirements for an impeccable surface are increasing. For this…
High quality standards and the visual appearance of products are crucial factors in every industry sector. Visible parts presenting unwanted flaws suggest low quality. Particularly in the automotive industry, optical sensors are used which…
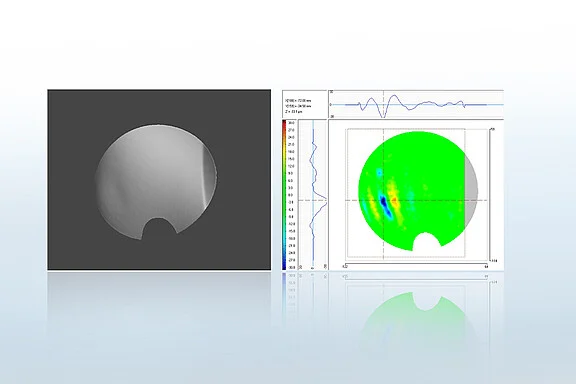
As well as the visual requirements, instrumentation panels also have to fulfill functional and security requirements. Often the passenger airbag has a predetermined breaking line which is generated using a laser. This "weak point" ensures…
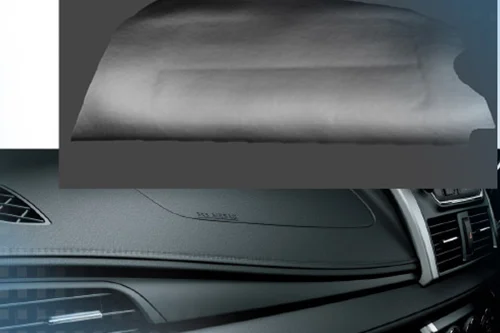
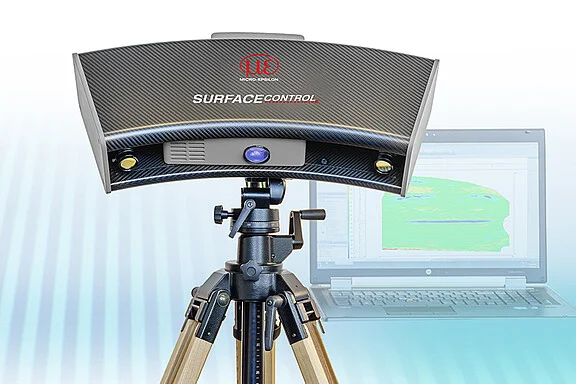
With the surfaceCONTROL2500 3D sensor from Micro-Epsilon, diffuse reflecting surfaces can be inspected on a non-contact basis using 3D data. This allows local surface deviations to be identified clearly and automatically. Finally, an…
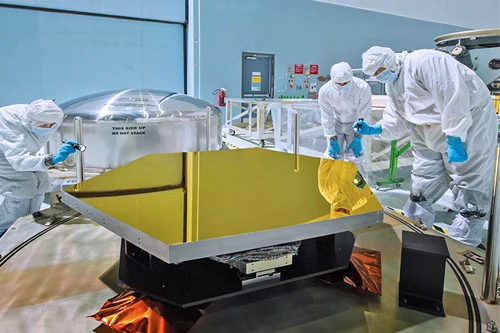
For optical components such as mirrors, a high surface homogeneity is required. reflectCONTROL sensors are used to inspect the reflective surfaces. They detect and classify surface deviations on the mirror surface. For optical components…
Fully automatic defect detection of shiny surfaces is performed using deflectometry systems which reliably detect the smallest of inclusions and defects. This technology enables the precise measurement of both the front and back of…
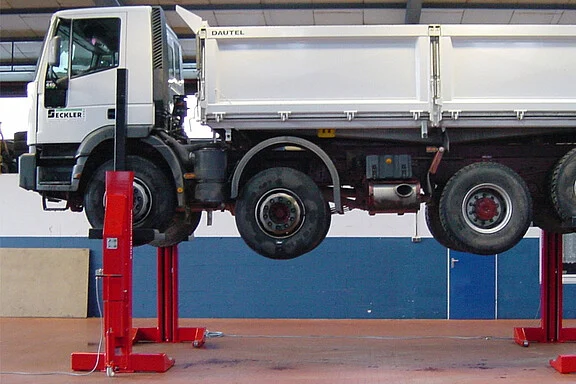
Mobile lifting jacks are being used more and more often for commercial and railed vehicles. The lifting jacks for commercial vehicles are often designed as column lifts. In contrast, railed vehicles are often lifted on the frame. Any number…
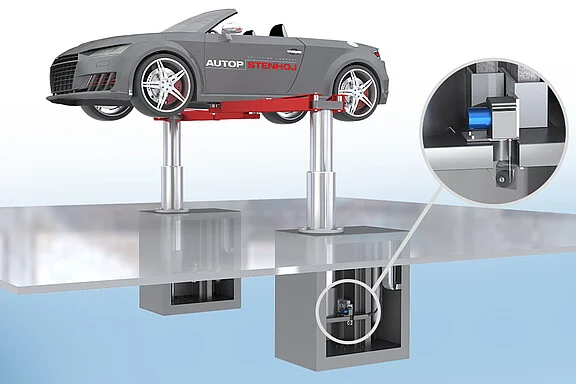
For electronic synchronization monitoring, a draw-wire sensor is used here. These are easy to integrate, very compact and offer high accuracy in addition to the large measuring range. For displacement measurement, the sensor is mounted on…
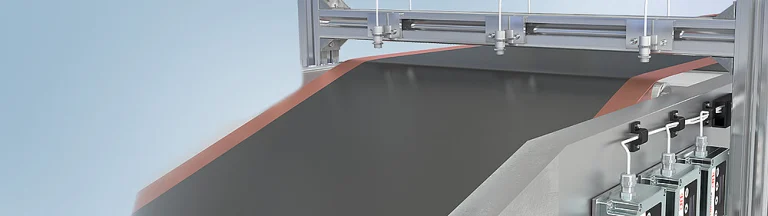
In battery coating, precise temperature control is crucial for the continuous quality of the coating. Non-contact pyrometers measure the surface temperature of the material continuously and without physical contact – even during rapid belt…
Stresses can occur during induction hardening which can be counteracted by heating up again to the tempering temperature. However, temperatures lower than those used for hardening are involved. The temperatures are measured with pyrometers…
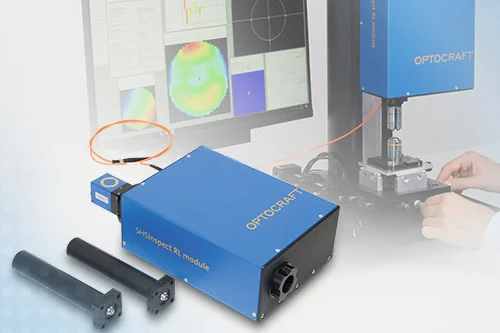
The precise measurement of the transmitted wavefront provides a qualitative assessment of the imaging quality of an optical system while enabling inline adjustment of the system. Spotting scopes and binoculars, as well as roof prisms and…
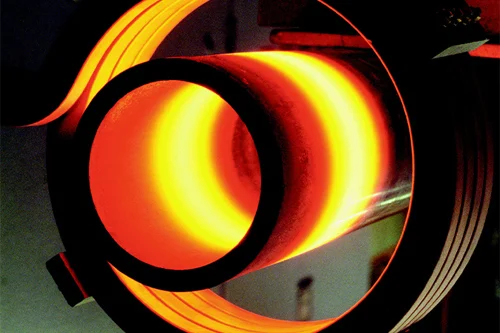
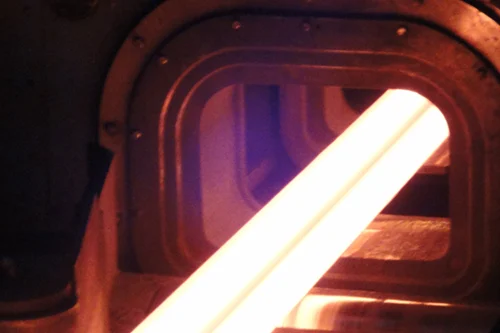
In section rolling mills, shaped steels are usually rolled in reversing operation. After the hot rolled bars (up to 1200 °C) have left the rolling stand, they are checked for dimensional accuracy. Here, Blue Laser sensors measure the rod…
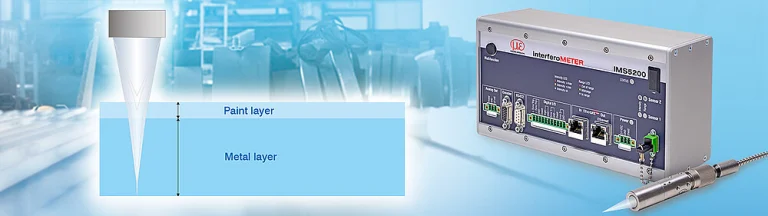
Paint thickness testing plays a key role in the metal industry to ensure the quality, functionality and durability of coated surfaces. The white light interferometers of the interferoMETER IMS5200 series measure coating thicknesses with…
Lens assemblies for mobile devices and microscope objective lenses are designed to generate sharp images not only in the centre of their field of view, but also off-axis, at field points. Measuring the imaging quality of lens assemblies is…
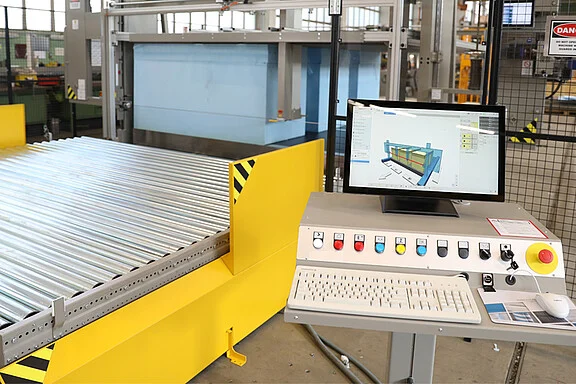
Foam cutting machines use band knives whose cutting blades typically wear out over the course of their use. In order to ensure high efficiency in the cutting process, the knife sharpness test is carried out during operation. A Micro-Epsilon…
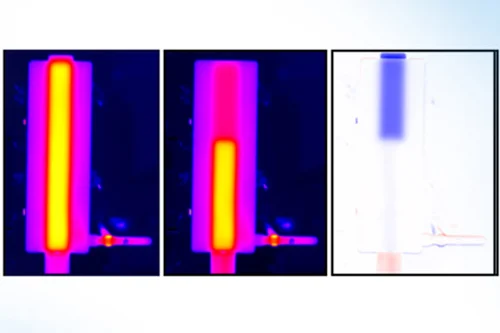
moldCONTROL is a thermography solution for recognizing quality fluctuations in injection molding production. The compact, industrial thermal imaging camera captures a thermal image of the component directly after the injection molding…
The production of solar wafers starts with the raw wafers that are sawn from the so-called ingots. These must comply with a specified thickness of about 180 µm to be processed further as a good part. The production of solar wafers starts…
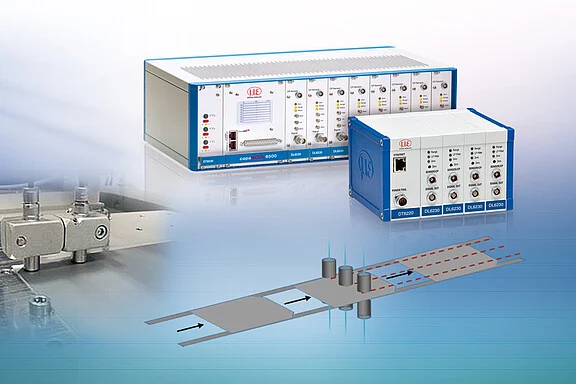
Rubber mats for the structure sealing must exhibit a specified thickness for durability and tear resistance. The thickness of the films is measured directly after the extrusion. The optoNCDT 1750 sensors used measure the distance to the…
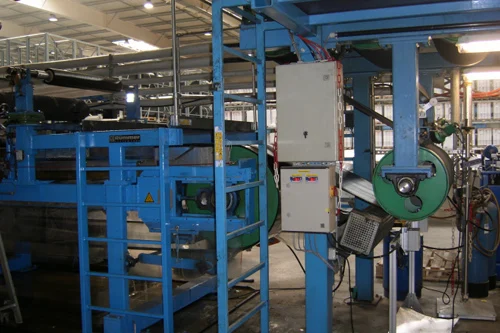
For the production of display glass, glass sheets with a homogeneous thickness profile are required. White light interferometers from Micro-Epsilon are used for high precision thickness monitoring, which determine the thickness without…
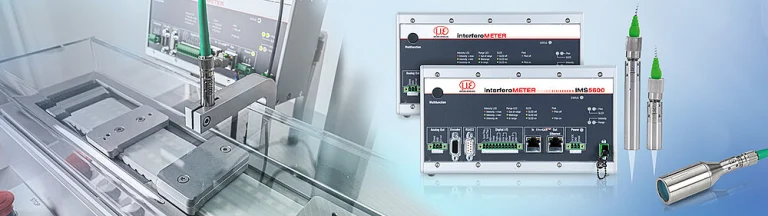
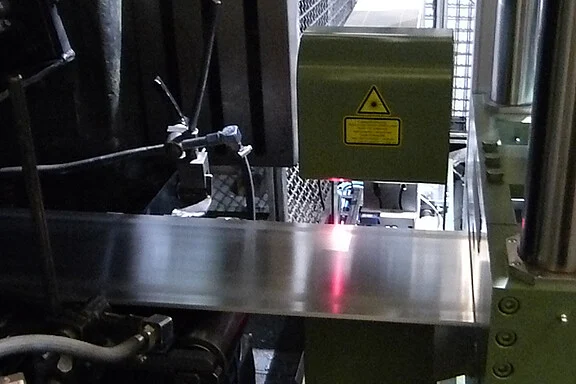
When measuring the thickness of metal strips, optical methods based on laser triangulation have numerous advantages compared with other methods. They measure without contact and therefore without wear. Moreover, independently of the…
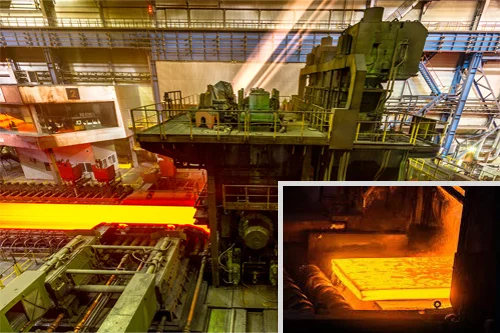
In order to monitor the slab thickness during the first rolling processes, laser distance sensors are used which measure from above onto the rolled material. Due to the high temperatures, steam and emulsions, measurement from a long…
Glasses are often reinforced with safety and security films which provide increased splinter protection. In order to measure the film layer and to determine the thickness of the applied adhesive, confocal chromatic sensors from…
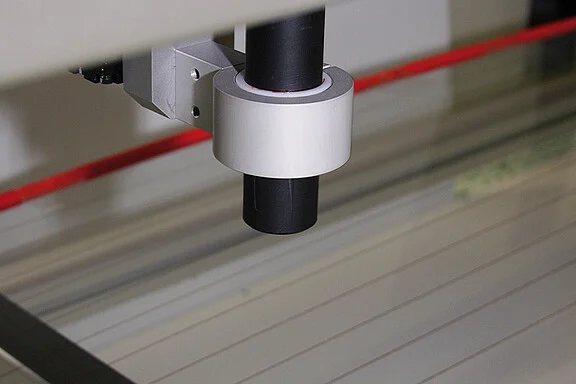
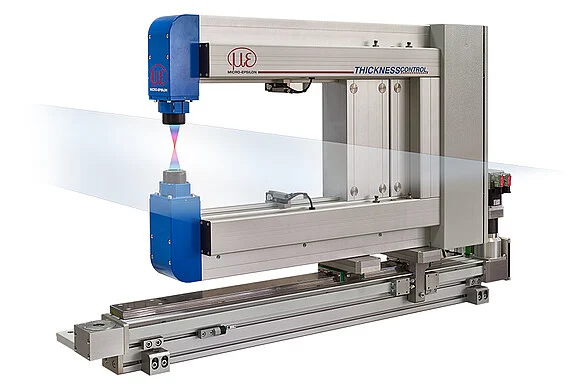
The thicknessCONTROL measurement system is used for thickness measurement of plates and strip materials. Depending on the measurement task and materials, the head is equipped with different sensors that measure in a fixed track or in a…
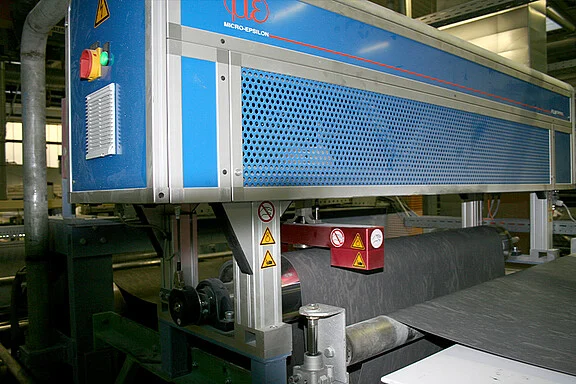
Depending on the respective measurement task, it is sensible to carry out a two-sided thickness measurement. Arranged opposite the material, two displacement sensors detect the thickness. This measurement arrangement is particularly…
During the filling of drinks cartons, the exact dosage is a critical factor. The sensor measures the valve lift of the filling line and requests several switching points in a measuring range of 35mm. The sealed stainless steel housings of…
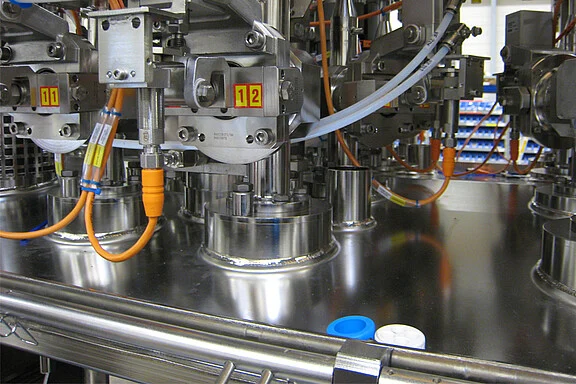
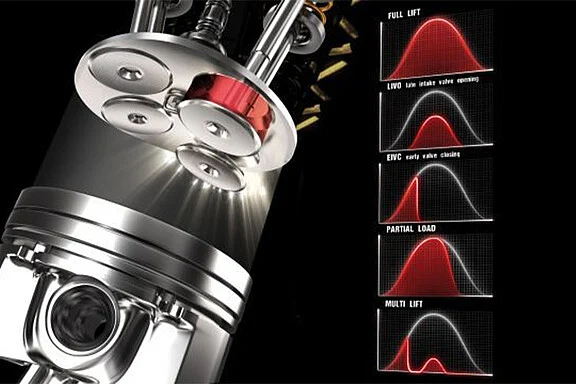
The MultiAir cylinder procedure patented by FIAT / Schaeffler controls individual valves independently of the camshaft. An electro-hydraulic control system provides fully variable valve control. The MultiAir cylinder procedure patented by…
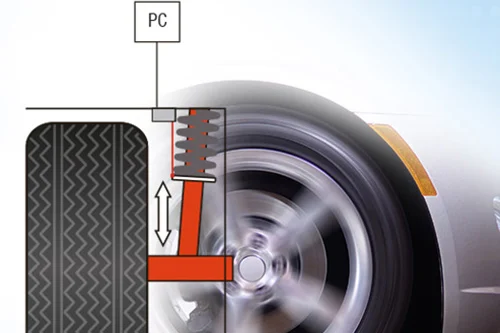
In the automotive industry, testing the chassis is a prerequisite for driving safety. Here, sensors are required which can also withstand the high demands of road tests. For example, draw-wire sensors are mounted in parallel to the shock…
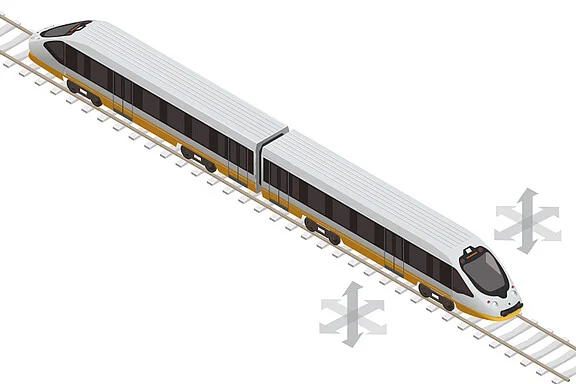
Wear and tear in the wheelset and bogie can cause natural vibrations that can be felt in the passenger area. Acceleration sensors from Micro-Epsilon are used to record these vibrations. Wear and tear in the wheelset and bogie can cause…
With the wall thickness and roundness measurements in star wheel inspection machines, a fast measuring rate is required in order to support the ongoing process. Micro-Epsilon’s confocal chromatic measuring systems provide a high measuring…
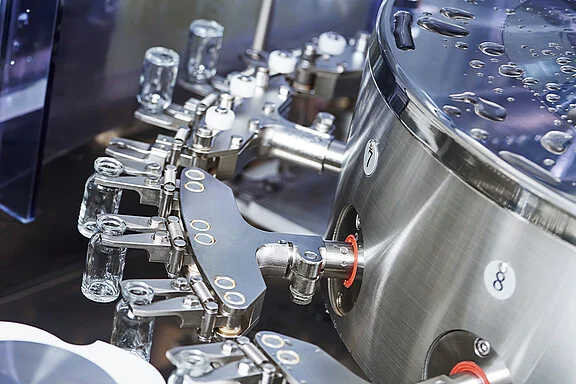
Press tools for the tablet production are subject to a continuous wear control. Due to complex geometries and strongly reflecting surfaces, optical inspections are only possible with high precision measuring techniques. A confocal sensor…
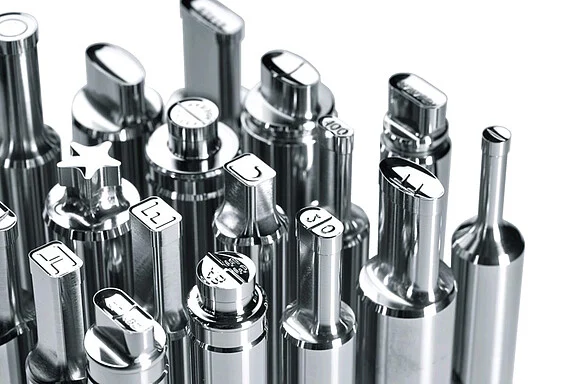
In modern marine diesel engines, the crankshaft bearing is subject to regular maintenance intervals. For predictive maintenance, inductive sensors (eddy current sensors) are used to permanently monitor the bearing wear. Despite harsh…
For the automatic cutting of plasterboards, the correct feeding of the boards is crucial for dimensional accuracy. For the detection of the web edges, optoCONTROL laser micrometers are used, which are mounted at the edges of the transport…
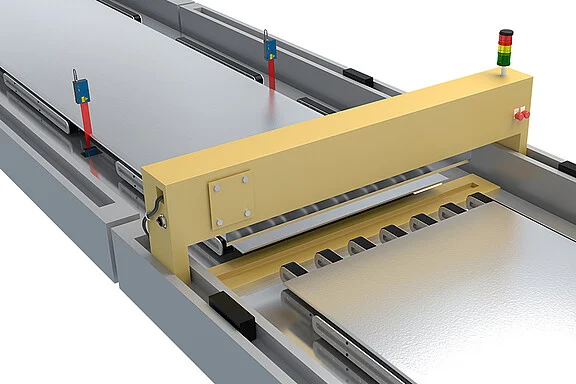
During the production of battery cells, electrode and separator films must be guided reliably. Optical optoCONTROL micrometers detect the required edge position for web edge control. Operating several micrometers enables the concurrent…
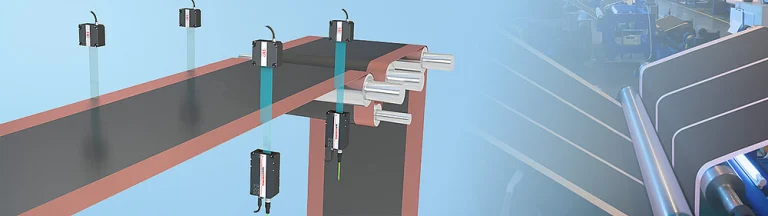
If movement of the paper web in the calender is not exactly executed in one line, the heated calender roller is pressed directly onto the coating of the opposite roller, which can damage it. Repairing this special coating or even replacing…
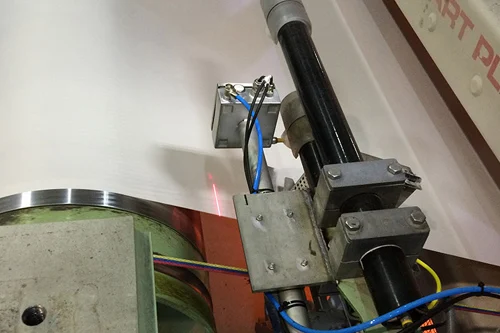
A perfect weld seam is essential in a leak tight pipe. scanCONTROL laser scanners are therefore used during spiral welding to align the weld flanks. This results in a much more reliable welding process. The long base distance of 600mm and…
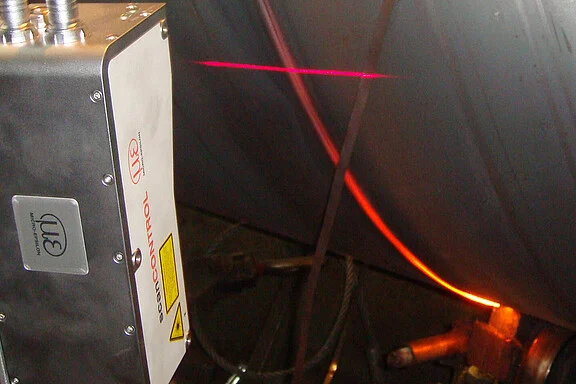
Welding robots which perform the joining automatically are often used for joining metals. For visible parts, the weld seam must satisfy certain optical criteria; for example, there must be no remaining welding beads. A laser scanner is…
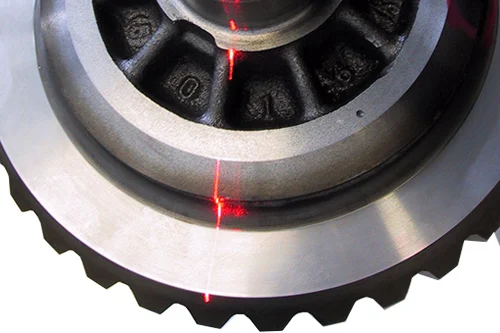
For the maintenance of pipelines, the inspection of the outer weld seam is a decisive criterion. For this purpose, the profiles of the welds seams are inspected in a test station. In order to automate the inspection process, the test…
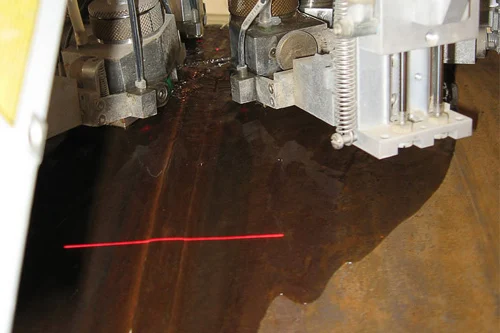
Defective weld seams are often the reason for leaks on pipelines. Therefore, the seams are inspected on the outside after the welding with the profile scanner scanCONTROL. In doing so, the scanner is positioned in a testing device on the…
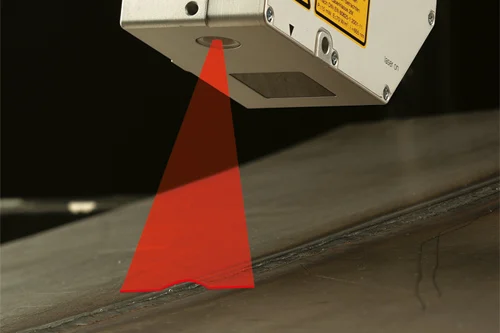
The position of the welding head relative to the welded seam is a decisive factor in the quality of automated welding processes. Even minor deviations affect the welding result and may cause the need for manual rework or rejection of the…
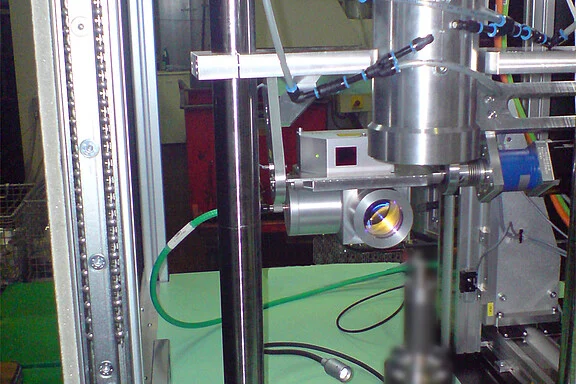
Due to its robust and compact design, the powerful optoNCDT ILR3800-100 laser distance sensor is ideal for monitoring the position of large measuring objects such as rails. Over a total length of up to 3 m, the entire workpiece is detected…
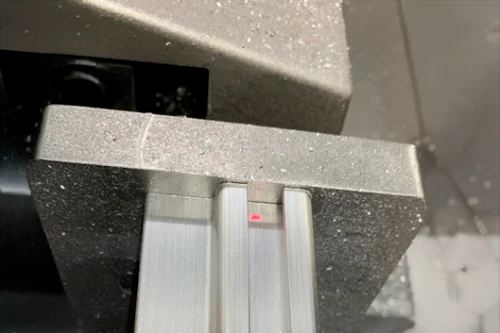
A consistent yarn thickness is a prerequisite in the textile industry for high quality products. Therefore, the naturally occurring yarn thickness fluctuations must be eliminated. The yarn is drawn to a constant thickness using a stretching…
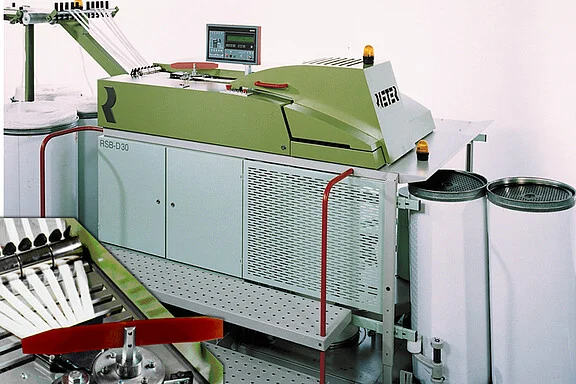
scanCONTROL 2900: sensors and measurement devices by Micro-Epsilon for measurement & 3d systems.
optoNCDT 1750: sensors and measurement devices by Micro-Epsilon for laser triangulation.
colorCONTROL ACS: sensors and measurement devices by Micro-Epsilon for sensors.
colorCONTROL MFA: sensors and measurement devices by Micro-Epsilon for sensors.
Tell us what you need to measure and an engineer will get back to you.