

















































































CAD comparison of printed components
Inspect printed components against CAD geometry for production-quality control. Blue laser scanners acquire profiles while a traversing unit creates a 3D image for CAD comparison.
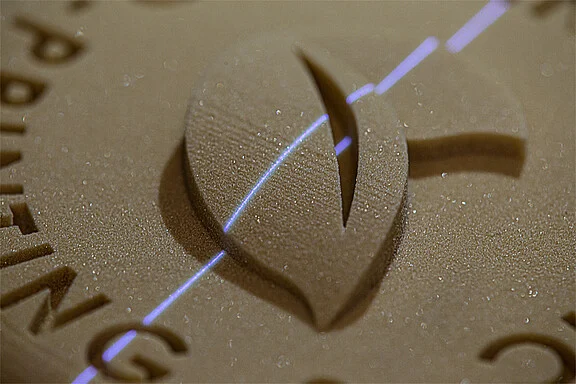
Inspect printed components against CAD geometry for production-quality control. Blue laser scanners acquire profiles while a traversing unit creates a 3D image for CAD comparison.
Application challenge
Inspect printed components against CAD geometry for production-quality control.
Measurement method and system
Blue laser scanners acquire profiles while a traversing unit creates a 3D image for CAD comparison.
System components named by the manufacturer
- Blue laser scanners
The problem
Inspect printed components against CAD geometry for production-quality control.
The method
Blue laser scanners acquire profiles while a traversing unit creates a 3D image for CAD comparison.