

















































































Deformation measurement of lightweight structures
For the investigation of component deformations under load, specially designed measuring systems are used, which detect the surface contours in a reactionless way. The measuring system consists of a movable half frame on which two laser distance sensors are mounted. They detect the deformation of the components at different load levels. Highly accurate measurement data is recorded with each sensor which produces an overall profile of the deformation. For the investigation of component deformations under load, specially designed measuring systems are used, which detect the surface contours in a reactionless way. The measuring system consists of a movable half frame on which two laser distance sensors are mounted. They detect the deformation of the components at different load levels. Highly accurate measurement data is recorded with each sensor which produces an overall profile of the deformation.
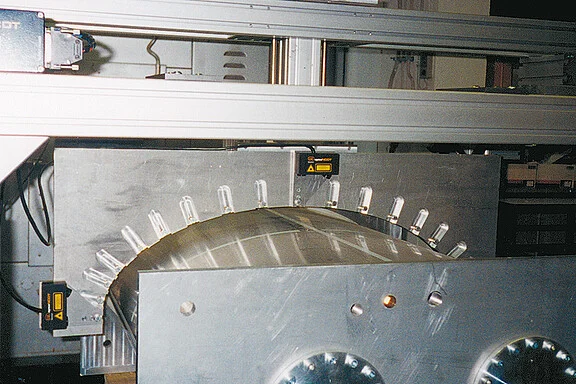
For the investigation of component deformations under load, specially designed measuring systems are used, which detect the surface contours in a reactionless way. The measuring system consists of a movable half frame on which two laser distance sensors are mounted. They detect the deformation of the components at different load levels. Highly accurate measurement data is recorded with each sensor which produces an overall profile of the deformation. For the investigation of component deformations under load, specially designed measuring systems are used, which detect the surface contours in a reactionless way. The measuring system consists of a movable half frame on which two laser distance sensors are mounted. They detect the deformation of the components at different load levels. Highly accurate measurement data is recorded with each sensor which produces an overall profile of the deformation.
Application challenge
For the investigation of component deformations under load, specially designed measuring systems are used, which detect the surface contours in a reactionless way. The measuring system consists of a movable half frame on which two laser distance sensors are mounted. They detect the deformation of the components at different load levels. Highly accurate measurement data is recorded with each sensor which produces an overall profile of the deformation.
Measurement method and system
For the investigation of component deformations under load, specially designed measuring systems are used, which detect the surface contours in a reactionless way. The measuring system consists of a movable half frame on which two laser distance sensors are mounted. They detect the deformation of the components at different load levels. Highly accurate measurement data is recorded with each sensor which produces an overall profile of the deformation.
The problem
For the investigation of component deformations under load, specially designed measuring systems are used, which detect the surface contours in a reactionless way. The measuring system consists of a movable half frame on which two laser distance sensors are mounted. They detect the deformation of the components at different load levels. Highly accurate measurement data is recorded with each sensor which produces an overall profile of the deformation.
The method
For the investigation of component deformations under load, specially designed measuring systems are used, which detect the surface contours in a reactionless way. The measuring system consists of a movable half frame on which two laser distance sensors are mounted. They detect the deformation of the components at different load levels. Highly accurate measurement data is recorded with each sensor which produces an overall profile of the deformation.