

















































































Inline dimensional inspection of medical cannulas
Check cannula diameter, protrusion and beveled-tip geometry during production to control dimensional accuracy and alignment. An optoCONTROL 2700 LED micrometer measures outer diameter, protrusion, tip angle, length and shape; active tilt correction compensates for object alignment.
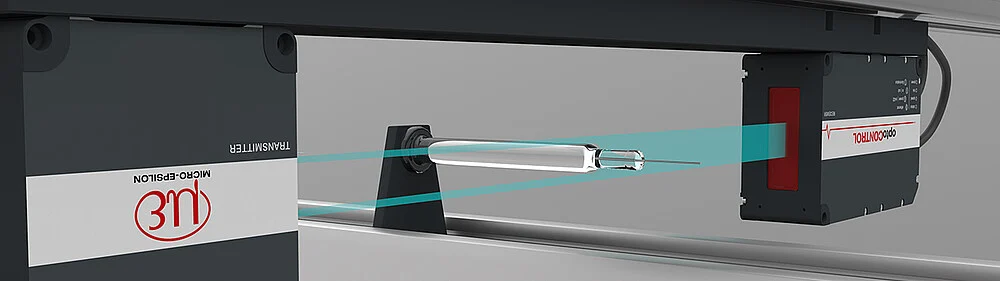
Check cannula diameter, protrusion and beveled-tip geometry during production to control dimensional accuracy and alignment. An optoCONTROL 2700 LED micrometer measures outer diameter, protrusion, tip angle, length and shape; active tilt correction compensates for object alignment.
Application challenge
Check cannula diameter, protrusion and beveled-tip geometry during production to control dimensional accuracy and alignment.
Measurement conditions
The application cites cannulas below 33 gauge and ISO 9626. The source states a 1 µm accuracy claim in that context; it does not provide the measurement setup or uncertainty budget.
Measurement method and system
An optoCONTROL 2700 LED micrometer measures outer diameter, protrusion, tip angle, length and shape; active tilt correction compensates for object alignment.
Documented performance
- Smallest object diameter stated: objects as small as 30 µm (optoCONTROL 2700 LED micrometer in cannula application)
- Resolution: 10 nm (optoCONTROL 2700 LED micrometer)
- Accuracy stated for cannula inspection: 1 µm (Manufacturer-stated application claim; exact measurement setup and uncertainty budget are not supplied.)
System components named by the manufacturer
- optoCONTROL 2700
Result
The manufacturer states the system can measure objects as small as 30 µm and has 10 nm resolution.
The problem
Check cannula diameter, protrusion and beveled-tip geometry during production to control dimensional accuracy and alignment.
Conditions
The application cites cannulas below 33 gauge and ISO 9626. The source states a 1 µm accuracy claim in that context; it does not provide the measurement setup or uncertainty budget.
The method
An optoCONTROL 2700 LED micrometer measures outer diameter, protrusion, tip angle, length and shape; active tilt correction compensates for object alignment.
The result
The manufacturer states the system can measure objects as small as 30 µm and has 10 nm resolution.