

















































































Measuring the surface shape of contact lenses and molds
In order to control and optimize lens manufacturing processes, the three-dimensional shape of the front and back surface of the contact lens are measured during the production process, providing information on apex radius, conic constant and 3d surface shape aberrations. Molds and tools are qualified that way, too. Furthermore, wavefront measurement technology is used for lathe calibration: by manufacturing and measuring a reference surface, the tool offset can be determined precisely and thus allows adjustment of the tool offset for an optimal lathing result. In order to control and optimize lens manufacturing processes, the three-dimensional shape of the front and back surface of the contact lens are measured during the production process, providing information on apex radius, conic constant and 3d surface shape aberrations. Molds and tools are qualified that way, too. Furthermore, wavefront measurement technology is used for lathe calibration: by manufacturing and measuring a reference surface, the tool offset can be determined precisely and thus allows adjustment of the tool offset for an optimal lathing result.
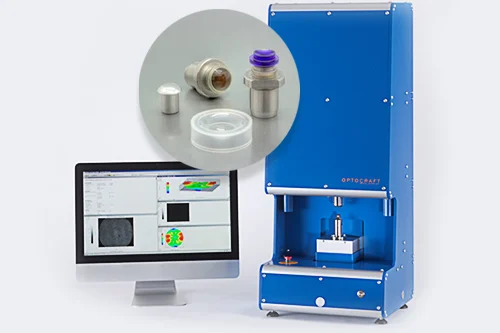
In order to control and optimize lens manufacturing processes, the three-dimensional shape of the front and back surface of the contact lens are measured during the production process, providing information on apex radius, conic constant and 3d surface shape aberrations. Molds and tools are qualified that way, too. Furthermore, wavefront measurement technology is used for lathe calibration: by manufacturing and measuring a reference surface, the tool offset can be determined precisely and thus allows adjustment of the tool offset for an optimal lathing result. In order to control and optimize lens manufacturing processes, the three-dimensional shape of the front and back surface of the contact lens are measured during the production process, providing information on apex radius, conic constant and 3d surface shape aberrations. Molds and tools are qualified that way, too. Furthermore, wavefront measurement technology is used for lathe calibration: by manufacturing and measuring a reference surface, the tool offset can be determined precisely and thus allows adjustment of the tool offset for an optimal lathing result.
Application challenge
In order to control and optimize lens manufacturing processes, the three-dimensional shape of the front and back surface of the contact lens are measured during the production process, providing information on apex radius, conic constant and 3d surface shape aberrations. Molds and tools are qualified that way, too. Furthermore, wavefront measurement technology is used for lathe calibration: by manufacturing and measuring a reference surface, the tool offset can be determined precisely and thus allows adjustment of the tool offset for an optimal lathing result.
Measurement method and system
In order to control and optimize lens manufacturing processes, the three-dimensional shape of the front and back surface of the contact lens are measured during the production process, providing information on apex radius, conic constant and 3d surface shape aberrations. Molds and tools are qualified that way, too. Furthermore, wavefront measurement technology is used for lathe calibration: by manufacturing and measuring a reference surface, the tool offset can be determined precisely and thus allows adjustment of the tool offset for an optimal lathing result.
The problem
In order to control and optimize lens manufacturing processes, the three-dimensional shape of the front and back surface of the contact lens are measured during the production process, providing information on apex radius, conic constant and 3d surface shape aberrations. Molds and tools are qualified that way, too. Furthermore, wavefront measurement technology is used for lathe calibration: by manufacturing and measuring a reference surface, the tool offset can be determined precisely and thus allows adjustment of the tool offset for an optimal lathing result.
The method
In order to control and optimize lens manufacturing processes, the three-dimensional shape of the front and back surface of the contact lens are measured during the production process, providing information on apex radius, conic constant and 3d surface shape aberrations. Molds and tools are qualified that way, too. Furthermore, wavefront measurement technology is used for lathe calibration: by manufacturing and measuring a reference surface, the tool offset can be determined precisely and thus allows adjustment of the tool offset for an optimal lathing result.