

















































































One-sided and two-sided thickness measurement methods
Select a thickness-measurement arrangement for process control or quality assurance. For two-sided measurement, a synchronized sensor pair on a common axis derives thickness from the difference between the two distance readings. One-sided non-contact measurement can assess a layer or the full object thickness.
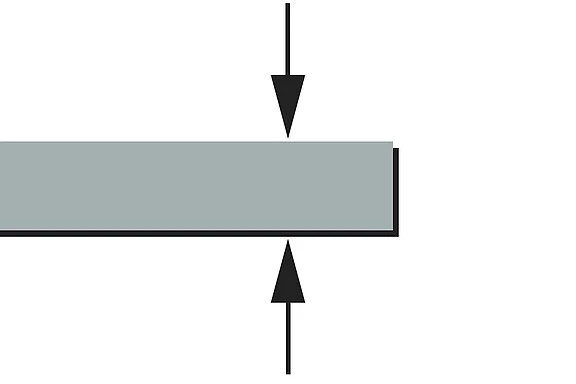
Select a thickness-measurement arrangement for process control or quality assurance. For two-sided measurement, a synchronized sensor pair on a common axis derives thickness from the difference between the two distance readings. One-sided non-contact measurement can assess a layer or the full object thickness.
Application challenge
Select a thickness-measurement arrangement for process control or quality assurance.
Measurement conditions
The source distinguishes destructive/non-destructive, contact/non-contact and one-sided/two-sided approaches; examples include extrusion control and tube inspection.
Measurement method and system
For two-sided measurement, a synchronized sensor pair on a common axis derives thickness from the difference between the two distance readings. One-sided non-contact measurement can assess a layer or the full object thickness.
The problem
Select a thickness-measurement arrangement for process control or quality assurance.
Conditions
The source distinguishes destructive/non-destructive, contact/non-contact and one-sided/two-sided approaches; examples include extrusion control and tube inspection.
The method
For two-sided measurement, a synchronized sensor pair on a common axis derives thickness from the difference between the two distance readings. One-sided non-contact measurement can assess a layer or the full object thickness.