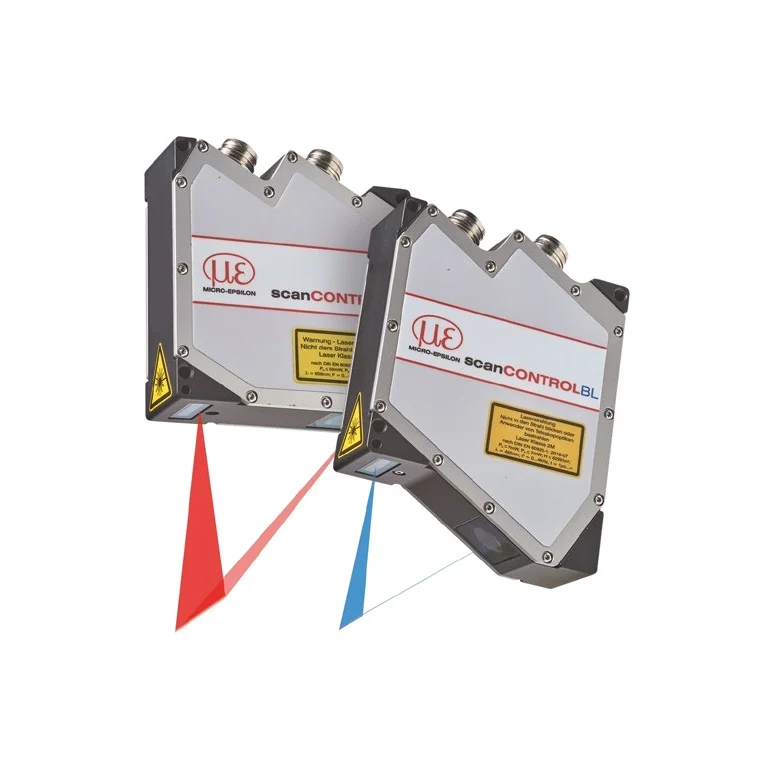
3D component scan before laser cladding
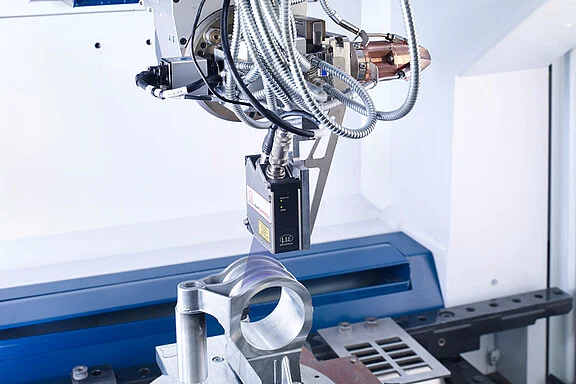
With laser cladding, the component surface is melted by a laser beam and joined to form a new, pore-free layer by the addition of a powdered filler material. Prior to laser processing, the components are scanned with a scanCONTROL laser scanner from several directions. The scanners detect both free forms and form deviations. Regardless of the reflection properties of the material, the scanCONTROL scanners provide stable measurement values. The raw data is transferred to a software, assembled into a 3D model and used for the path planning of the laser welding head. The welding nozzle is then placed at the correct distance from the surface and guided along the calculated path. Thanks to the high accuracy of the scanners and the precise welding path, the laser cladding process is performed with highest precision. With laser cladding, the component surface is melted by a laser beam and joined to form a new, pore-free layer by the addition of a powdered filler material. Prior to laser processing, the components are scanned with a scanCONTROL laser scanner from several directions. The scanners detect both free forms and form deviations. Regardless of the reflection properties of the material, the scanCONTROL scanners provide stable measurement values. The raw data is transferred to a software, assembled into a 3D model and used for the path planning of the laser welding head. The welding nozzle is then placed at the correct distance from the surface and guided along the calculated path. Thanks to the high accuracy of the scanners and the precise welding path, the laser cladding process is performed with highest precision.
With laser cladding, the component surface is melted by a laser beam and joined to form a new, pore-free layer by the addition of a powdered filler material. Prior to laser processing, the components are scanned with a scanCONTROL laser scanner from several directions. The scanners detect both free forms and form deviations. Regardless of the reflection properties of the material, the scanCONTROL scanners provide stable measurement values. The raw data is transferred to a software, assembled into a 3D model and used for the path planning of the laser welding head. The welding nozzle is then placed at the correct distance from the surface and guided along the calculated path. Thanks to the high accuracy of the scanners and the precise welding path, the laser cladding process is performed with highest precision. With laser cladding, the component surface is melted by a laser beam and joined to form a new, pore-free layer by the addition of a powdered filler material. Prior to laser processing, the components are scanned with a scanCONTROL laser scanner from several directions. The scanners detect both free forms and form deviations. Regardless of the reflection properties of the material, the scanCONTROL scanners provide stable measurement values. The raw data is transferred to a software, assembled into a 3D model and used for the path planning of the laser welding head. The welding nozzle is then placed at the correct distance from the surface and guided along the calculated path. Thanks to the high accuracy of the scanners and the precise welding path, the laser cladding process is performed with highest precision.
Application challenge
With laser cladding, the component surface is melted by a laser beam and joined to form a new, pore-free layer by the addition of a powdered filler material. Prior to laser processing, the components are scanned with a scanCONTROL laser scanner from several directions. The scanners detect both free forms and form deviations. Regardless of the reflection properties of the material, the scanCONTROL scanners provide stable measurement values. The raw data is transferred to a software, assembled into a 3D model and used for the path planning of the laser welding head. The welding nozzle is then placed at the correct distance from the surface and guided along the calculated path. Thanks to the high accuracy of the scanners and the precise welding path, the laser cladding process is performed with highest precision.
Measurement method and system
With laser cladding, the component surface is melted by a laser beam and joined to form a new, pore-free layer by the addition of a powdered filler material. Prior to laser processing, the components are scanned with a scanCONTROL laser scanner from several directions. The scanners detect both free forms and form deviations. Regardless of the reflection properties of the material, the scanCONTROL scanners provide stable measurement values. The raw data is transferred to a software, assembled into a 3D model and used for the path planning of the laser welding head. The welding nozzle is then placed at the correct distance from the surface and guided along the calculated path. Thanks to the high accuracy of the scanners and the precise welding path, the laser cladding process is performed with highest precision.
The problem
With laser cladding, the component surface is melted by a laser beam and joined to form a new, pore-free layer by the addition of a powdered filler material. Prior to laser processing, the components are scanned with a scanCONTROL laser scanner from several directions. The scanners detect both free forms and form deviations. Regardless of the reflection properties of the material, the scanCONTROL scanners provide stable measurement values. The raw data is transferred to a software, assembled into a 3D model and used for the path planning of the laser welding head. The welding nozzle is then placed at the correct distance from the surface and guided along the calculated path. Thanks to the high accuracy of the scanners and the precise welding path, the laser cladding process is performed with highest precision.
The method
With laser cladding, the component surface is melted by a laser beam and joined to form a new, pore-free layer by the addition of a powdered filler material. Prior to laser processing, the components are scanned with a scanCONTROL laser scanner from several directions. The scanners detect both free forms and form deviations. Regardless of the reflection properties of the material, the scanCONTROL scanners provide stable measurement values. The raw data is transferred to a software, assembled into a 3D model and used for the path planning of the laser welding head. The welding nozzle is then placed at the correct distance from the surface and guided along the calculated path. Thanks to the high accuracy of the scanners and the precise welding path, the laser cladding process is performed with highest precision.