3D quality inspection in coordinate measuring machines
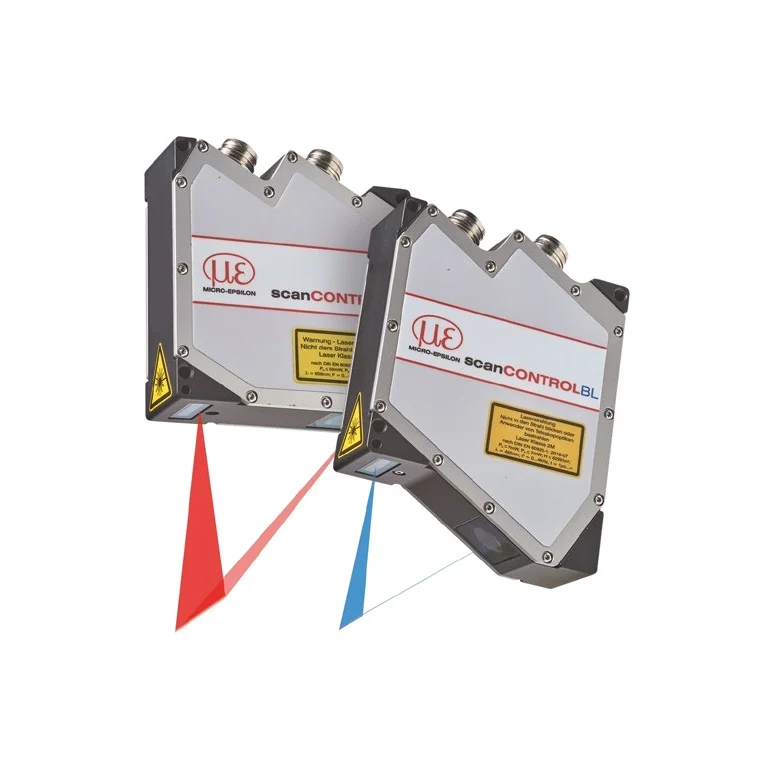
The generation of 3D point clouds in coordinate measuring machines (CMM) is used both for quality inspection and for reverse engineering. Laser profile scanners from the scanCONTROL series detect the geometric shape of objects by moving them mechanically across the measuring table. A special CMM trigger in the sensor ensures precise synchronization of the measuring time with the current measuring position, enabling recording without a time delay. This increases the accuracy of measurements from different directions during movements. The generation of 3D point clouds in coordinate measuring machines (CMM) is used both for quality inspection and for reverse engineering. Laser profile scanners from the scanCONTROL series detect the geometric shape of objects by moving them mechanically across the measuring table. A special CMM trigger in the sensor ensures precise synchronization of the measuring time with the current measuring position, enabling recording without a time delay. This increases the accuracy of measurements from different directions during movements.
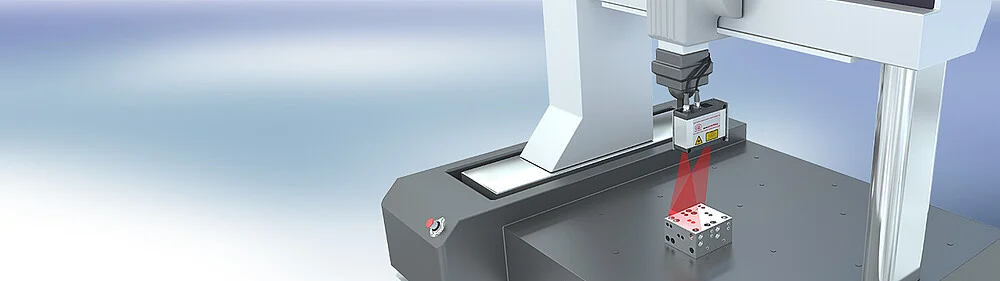
The generation of 3D point clouds in coordinate measuring machines (CMM) is used both for quality inspection and for reverse engineering. Laser profile scanners from the scanCONTROL series detect the geometric shape of objects by moving them mechanically across the measuring table. A special CMM trigger in the sensor ensures precise synchronization of the measuring time with the current measuring position, enabling recording without a time delay. This increases the accuracy of measurements from different directions during movements. The generation of 3D point clouds in coordinate measuring machines (CMM) is used both for quality inspection and for reverse engineering. Laser profile scanners from the scanCONTROL series detect the geometric shape of objects by moving them mechanically across the measuring table. A special CMM trigger in the sensor ensures precise synchronization of the measuring time with the current measuring position, enabling recording without a time delay. This increases the accuracy of measurements from different directions during movements.
Application challenge
The generation of 3D point clouds in coordinate measuring machines (CMM) is used both for quality inspection and for reverse engineering. Laser profile scanners from the scanCONTROL series detect the geometric shape of objects by moving them mechanically across the measuring table. A special CMM trigger in the sensor ensures precise synchronization of the measuring time with the current measuring position, enabling recording without a time delay. This increases the accuracy of measurements from different directions during movements.
Measurement method and system
The generation of 3D point clouds in coordinate measuring machines (CMM) is used both for quality inspection and for reverse engineering. Laser profile scanners from the scanCONTROL series detect the geometric shape of objects by moving them mechanically across the measuring table. A special CMM trigger in the sensor ensures precise synchronization of the measuring time with the current measuring position, enabling recording without a time delay. This increases the accuracy of measurements from different directions during movements.
The problem
The generation of 3D point clouds in coordinate measuring machines (CMM) is used both for quality inspection and for reverse engineering. Laser profile scanners from the scanCONTROL series detect the geometric shape of objects by moving them mechanically across the measuring table. A special CMM trigger in the sensor ensures precise synchronization of the measuring time with the current measuring position, enabling recording without a time delay. This increases the accuracy of measurements from different directions during movements.
The method
The generation of 3D point clouds in coordinate measuring machines (CMM) is used both for quality inspection and for reverse engineering. Laser profile scanners from the scanCONTROL series detect the geometric shape of objects by moving them mechanically across the measuring table. A special CMM trigger in the sensor ensures precise synchronization of the measuring time with the current measuring position, enabling recording without a time delay. This increases the accuracy of measurements from different directions during movements.