

















































































3D shape measurement of wafers
reflectCONTROL deflectometry systems are used to detect the flatness or planarity of 150 mm wafers. These measure the flatness with only one image. For this purpose, the sensors project a striped pattern onto the wafer, which is recorded by the integrated cameras. Geometrical deviations on the wafer cause a distortion of the striped pattern, which is evaluated by the software. The sensor provides a highly accurate 3D representation of the reflective surface based on which the topology can be determined to micrometer accuracy. reflectCONTROL deflectometry systems are used to detect the flatness or planarity of 150 mm wafers. These measure the flatness with only one image. For this purpose, the sensors project a striped pattern onto the wafer, which is recorded by the integrated cameras. Geometrical deviations on the wafer cause a distortion of the striped pattern, which is evaluated by the software. The sensor provides a highly accurate 3D representation of the reflective surface based on which the topology can be determined to micrometer accuracy.
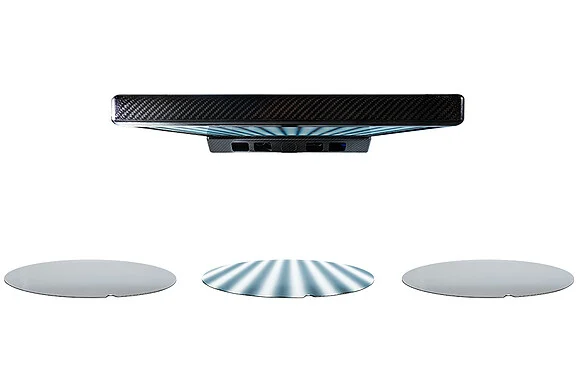
reflectCONTROL deflectometry systems are used to detect the flatness or planarity of 150 mm wafers. These measure the flatness with only one image. For this purpose, the sensors project a striped pattern onto the wafer, which is recorded by the integrated cameras. Geometrical deviations on the wafer cause a distortion of the striped pattern, which is evaluated by the software. The sensor provides a highly accurate 3D representation of the reflective surface based on which the topology can be determined to micrometer accuracy. reflectCONTROL deflectometry systems are used to detect the flatness or planarity of 150 mm wafers. These measure the flatness with only one image. For this purpose, the sensors project a striped pattern onto the wafer, which is recorded by the integrated cameras. Geometrical deviations on the wafer cause a distortion of the striped pattern, which is evaluated by the software. The sensor provides a highly accurate 3D representation of the reflective surface based on which the topology can be determined to micrometer accuracy.
Application challenge
reflectCONTROL deflectometry systems are used to detect the flatness or planarity of 150 mm wafers. These measure the flatness with only one image. For this purpose, the sensors project a striped pattern onto the wafer, which is recorded by the integrated cameras. Geometrical deviations on the wafer cause a distortion of the striped pattern, which is evaluated by the software. The sensor provides a highly accurate 3D representation of the reflective surface based on which the topology can be determined to micrometer accuracy.
Measurement method and system
reflectCONTROL deflectometry systems are used to detect the flatness or planarity of 150 mm wafers. These measure the flatness with only one image. For this purpose, the sensors project a striped pattern onto the wafer, which is recorded by the integrated cameras. Geometrical deviations on the wafer cause a distortion of the striped pattern, which is evaluated by the software. The sensor provides a highly accurate 3D representation of the reflective surface based on which the topology can be determined to micrometer accuracy.
The problem
reflectCONTROL deflectometry systems are used to detect the flatness or planarity of 150 mm wafers. These measure the flatness with only one image. For this purpose, the sensors project a striped pattern onto the wafer, which is recorded by the integrated cameras. Geometrical deviations on the wafer cause a distortion of the striped pattern, which is evaluated by the software. The sensor provides a highly accurate 3D representation of the reflective surface based on which the topology can be determined to micrometer accuracy.
The method
reflectCONTROL deflectometry systems are used to detect the flatness or planarity of 150 mm wafers. These measure the flatness with only one image. For this purpose, the sensors project a striped pattern onto the wafer, which is recorded by the integrated cameras. Geometrical deviations on the wafer cause a distortion of the striped pattern, which is evaluated by the software. The sensor provides a highly accurate 3D representation of the reflective surface based on which the topology can be determined to micrometer accuracy.