Completely automatic 3D repair welding
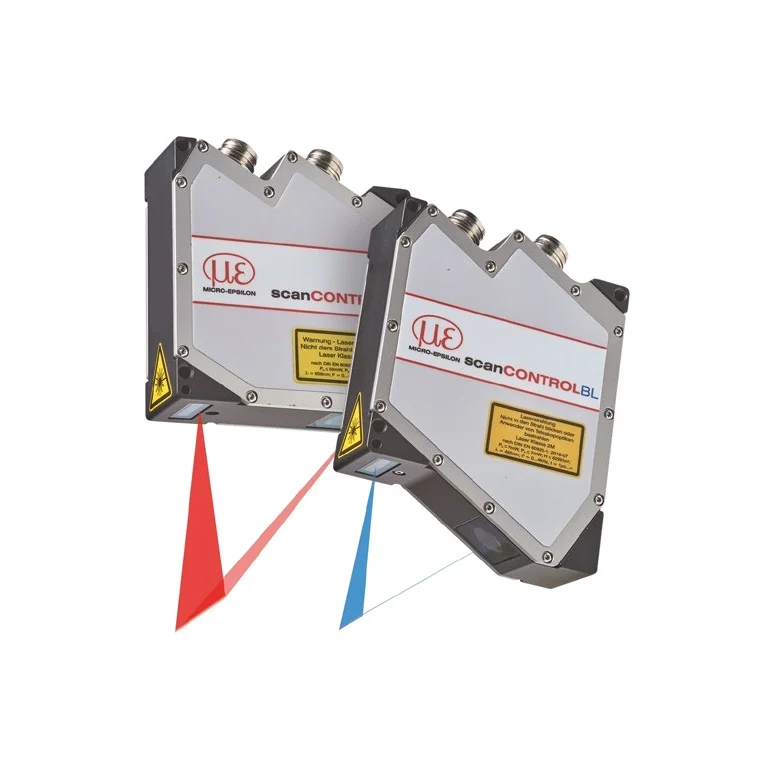
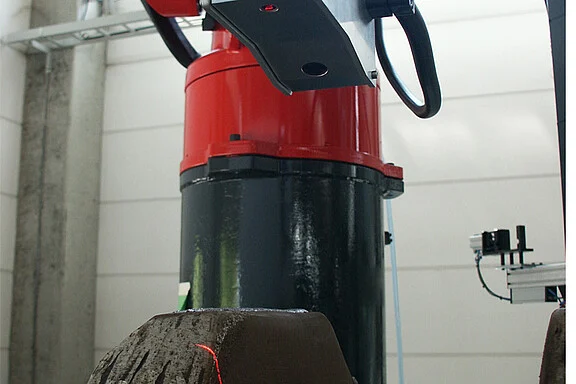
scanCONTROL laser scanners are used for repair welding of large parts in order to determine the welding track and the robot path. First, the surface of the defective area is scanned by a laser scanner, which is guided over the surface by a robot. The 3D data of the worn area together with the position data of the robot are generated. The measuring points determined are subsequently inserted into the CAD data of the component. Therefore, the difference in volume between the high resolution measurement values and the target contour is obtained. Based on this difference, the required welding track is calculated and then transmitted to the robot control. Their large measuring range and high accuracy enable the scanCONTROL laser scanners to impress in weld volume planning. The scanners are designed for use with robots and can be easily integrated thanks to a wide range of interfaces. scanCONTROL laser scanners are used for repair welding of large parts in order to determine the welding track and the robot path. First, the surface of the defective area is scanned by a laser scanner, which is guided over the surface by a robot. The 3D data of the worn area together with the position data of the robot are generated. The measuring points determined are subsequently inserted into the CAD data of the component. Therefore, the difference in volume between the high resolution measurement values and the target contour is obtained. Based on this difference, the required welding track is calculated and then transmitted to the robot control. Their large measuring range and high accuracy enable the scanCONTROL laser scanners to impress in weld volume planning. The scanners are designed for use with robots and can be easily integrated thanks to a wide range of interfaces.
scanCONTROL laser scanners are used for repair welding of large parts in order to determine the welding track and the robot path. First, the surface of the defective area is scanned by a laser scanner, which is guided over the surface by a robot. The 3D data of the worn area together with the position data of the robot are generated. The measuring points determined are subsequently inserted into the CAD data of the component. Therefore, the difference in volume between the high resolution measurement values and the target contour is obtained. Based on this difference, the required welding track is calculated and then transmitted to the robot control. Their large measuring range and high accuracy enable the scanCONTROL laser scanners to impress in weld volume planning. The scanners are designed for use with robots and can be easily integrated thanks to a wide range of interfaces. scanCONTROL laser scanners are used for repair welding of large parts in order to determine the welding track and the robot path. First, the surface of the defective area is scanned by a laser scanner, which is guided over the surface by a robot. The 3D data of the worn area together with the position data of the robot are generated. The measuring points determined are subsequently inserted into the CAD data of the component. Therefore, the difference in volume between the high resolution measurement values and the target contour is obtained. Based on this difference, the required welding track is calculated and then transmitted to the robot control. Their large measuring range and high accuracy enable the scanCONTROL laser scanners to impress in weld volume planning. The scanners are designed for use with robots and can be easily integrated thanks to a wide range of interfaces.
Application challenge
scanCONTROL laser scanners are used for repair welding of large parts in order to determine the welding track and the robot path. First, the surface of the defective area is scanned by a laser scanner, which is guided over the surface by a robot. The 3D data of the worn area together with the position data of the robot are generated. The measuring points determined are subsequently inserted into the CAD data of the component. Therefore, the difference in volume between the high resolution measurement values and the target contour is obtained. Based on this difference, the required welding track is calculated and then transmitted to the robot control. Their large measuring range and high accuracy enable the scanCONTROL laser scanners to impress in weld volume planning. The scanners are designed for use with robots and can be easily integrated thanks to a wide range of interfaces.
Measurement method and system
scanCONTROL laser scanners are used for repair welding of large parts in order to determine the welding track and the robot path. First, the surface of the defective area is scanned by a laser scanner, which is guided over the surface by a robot. The 3D data of the worn area together with the position data of the robot are generated. The measuring points determined are subsequently inserted into the CAD data of the component. Therefore, the difference in volume between the high resolution measurement values and the target contour is obtained. Based on this difference, the required welding track is calculated and then transmitted to the robot control. Their large measuring range and high accuracy enable the scanCONTROL laser scanners to impress in weld volume planning. The scanners are designed for use with robots and can be easily integrated thanks to a wide range of interfaces.
The problem
scanCONTROL laser scanners are used for repair welding of large parts in order to determine the welding track and the robot path. First, the surface of the defective area is scanned by a laser scanner, which is guided over the surface by a robot. The 3D data of the worn area together with the position data of the robot are generated. The measuring points determined are subsequently inserted into the CAD data of the component. Therefore, the difference in volume between the high resolution measurement values and the target contour is obtained. Based on this difference, the required welding track is calculated and then transmitted to the robot control. Their large measuring range and high accuracy enable the scanCONTROL laser scanners to impress in weld volume planning. The scanners are designed for use with robots and can be easily integrated thanks to a wide range of interfaces.
The method
scanCONTROL laser scanners are used for repair welding of large parts in order to determine the welding track and the robot path. First, the surface of the defective area is scanned by a laser scanner, which is guided over the surface by a robot. The 3D data of the worn area together with the position data of the robot are generated. The measuring points determined are subsequently inserted into the CAD data of the component. Therefore, the difference in volume between the high resolution measurement values and the target contour is obtained. Based on this difference, the required welding track is calculated and then transmitted to the robot control. Their large measuring range and high accuracy enable the scanCONTROL laser scanners to impress in weld volume planning. The scanners are designed for use with robots and can be easily integrated thanks to a wide range of interfaces.