

















































































Detecting bore depth in turned parts
In the production of turned parts, for example made of copper, the exact bore depth is a decisive quality feature. Especially with deep or very fine bores, conventional inspection methods often reach their limits, because material properties, surface characteristics or restricted accessibility can make measurement more difficult. With the optoCONTROL CLS1000 in combination with the CFS4-A11 fiber optic reflective sensor, bore depths can be captured without contact, reliably and with high precision. In the production of turned parts, for example made of copper, the exact bore depth is a decisive quality feature. Especially with deep or very fine bores, conventional inspection methods often reach their limits, because material properties, surface characteristics or restricted accessibility can make measurement more difficult. With the optoCONTROL CLS1000 in combination with the CFS4-A11 fiber optic reflective sensor, bore depths can be captured without contact, reliably and with high precision.
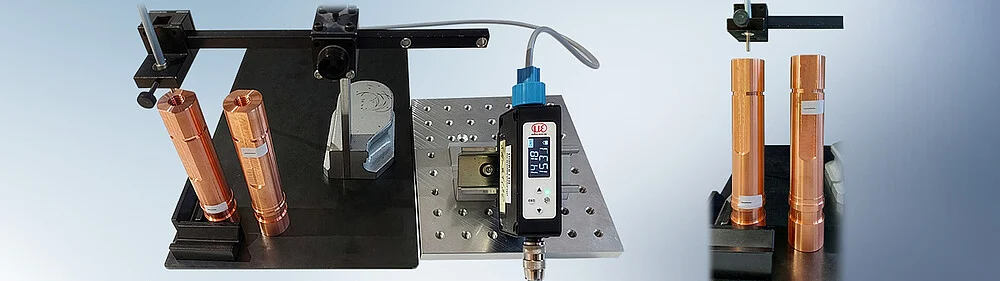
In the production of turned parts, for example made of copper, the exact bore depth is a decisive quality feature. Especially with deep or very fine bores, conventional inspection methods often reach their limits, because material properties, surface characteristics or restricted accessibility can make measurement more difficult. With the optoCONTROL CLS1000 in combination with the CFS4-A11 fiber optic reflective sensor, bore depths can be captured without contact, reliably and with high precision. In the production of turned parts, for example made of copper, the exact bore depth is a decisive quality feature. Especially with deep or very fine bores, conventional inspection methods often reach their limits, because material properties, surface characteristics or restricted accessibility can make measurement more difficult. With the optoCONTROL CLS1000 in combination with the CFS4-A11 fiber optic reflective sensor, bore depths can be captured without contact, reliably and with high precision.
Application challenge
In the production of turned parts, for example made of copper, the exact bore depth is a decisive quality feature. Especially with deep or very fine bores, conventional inspection methods often reach their limits, because material properties, surface characteristics or restricted accessibility can make measurement more difficult. With the optoCONTROL CLS1000 in combination with the CFS4-A11 fiber optic reflective sensor, bore depths can be captured without contact, reliably and with high precision.
Measurement method and system
In the production of turned parts, for example made of copper, the exact bore depth is a decisive quality feature. Especially with deep or very fine bores, conventional inspection methods often reach their limits, because material properties, surface characteristics or restricted accessibility can make measurement more difficult. With the optoCONTROL CLS1000 in combination with the CFS4-A11 fiber optic reflective sensor, bore depths can be captured without contact, reliably and with high precision.
The problem
In the production of turned parts, for example made of copper, the exact bore depth is a decisive quality feature. Especially with deep or very fine bores, conventional inspection methods often reach their limits, because material properties, surface characteristics or restricted accessibility can make measurement more difficult. With the optoCONTROL CLS1000 in combination with the CFS4-A11 fiber optic reflective sensor, bore depths can be captured without contact, reliably and with high precision.
The method
In the production of turned parts, for example made of copper, the exact bore depth is a decisive quality feature. Especially with deep or very fine bores, conventional inspection methods often reach their limits, because material properties, surface characteristics or restricted accessibility can make measurement more difficult. With the optoCONTROL CLS1000 in combination with the CFS4-A11 fiber optic reflective sensor, bore depths can be captured without contact, reliably and with high precision.