Measuring the wear of the rail head
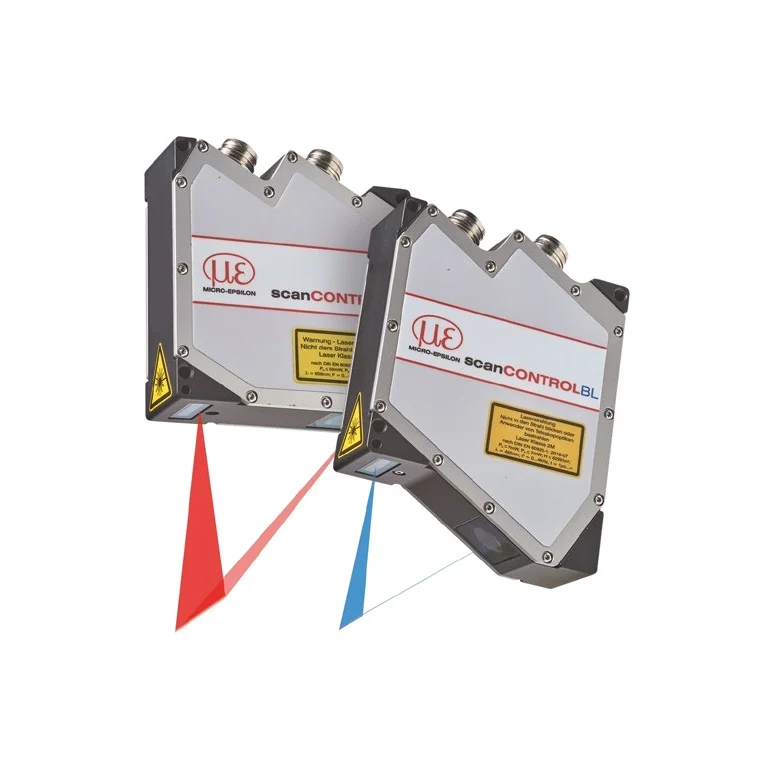
The wear of the rail head is an important parameter in the reliable assessment of the condition of the tracks. In order to check the profile of the rail head, scanCONTROL laser profile scanners are used, which are integrated in measurement wagons. These inspect the profile of the rails heads even at high speeds. Profile data is detected at speeds up to 100 km/h, which is compared with reference data. Deviations from the defined tolerance limit are marked on a map using GPS data. This information enables precise, well-directed repair measures to be carried out. The wear of the rail head is an important parameter in the reliable assessment of the condition of the tracks. In order to check the profile of the rail head, scanCONTROL laser profile scanners are used, which are integrated in measurement wagons. These inspect the profile of the rails heads even at high speeds. Profile data is detected at speeds up to 100 km/h, which is compared with reference data. Deviations from the defined tolerance limit are marked on a map using GPS data. This information enables precise, well-directed repair measures to be carried out.
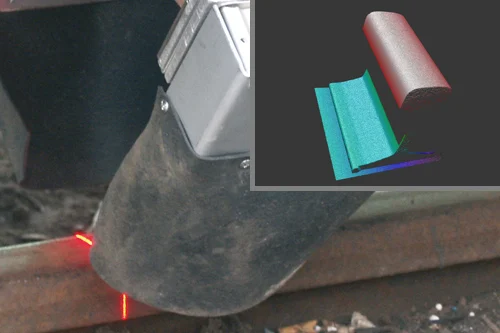
The wear of the rail head is an important parameter in the reliable assessment of the condition of the tracks. In order to check the profile of the rail head, scanCONTROL laser profile scanners are used, which are integrated in measurement wagons. These inspect the profile of the rails heads even at high speeds. Profile data is detected at speeds up to 100 km/h, which is compared with reference data. Deviations from the defined tolerance limit are marked on a map using GPS data. This information enables precise, well-directed repair measures to be carried out. The wear of the rail head is an important parameter in the reliable assessment of the condition of the tracks. In order to check the profile of the rail head, scanCONTROL laser profile scanners are used, which are integrated in measurement wagons. These inspect the profile of the rails heads even at high speeds. Profile data is detected at speeds up to 100 km/h, which is compared with reference data. Deviations from the defined tolerance limit are marked on a map using GPS data. This information enables precise, well-directed repair measures to be carried out.
Application challenge
The wear of the rail head is an important parameter in the reliable assessment of the condition of the tracks. In order to check the profile of the rail head, scanCONTROL laser profile scanners are used, which are integrated in measurement wagons. These inspect the profile of the rails heads even at high speeds. Profile data is detected at speeds up to 100 km/h, which is compared with reference data. Deviations from the defined tolerance limit are marked on a map using GPS data. This information enables precise, well-directed repair measures to be carried out.
Measurement method and system
The wear of the rail head is an important parameter in the reliable assessment of the condition of the tracks. In order to check the profile of the rail head, scanCONTROL laser profile scanners are used, which are integrated in measurement wagons. These inspect the profile of the rails heads even at high speeds. Profile data is detected at speeds up to 100 km/h, which is compared with reference data. Deviations from the defined tolerance limit are marked on a map using GPS data. This information enables precise, well-directed repair measures to be carried out.
The problem
The wear of the rail head is an important parameter in the reliable assessment of the condition of the tracks. In order to check the profile of the rail head, scanCONTROL laser profile scanners are used, which are integrated in measurement wagons. These inspect the profile of the rails heads even at high speeds. Profile data is detected at speeds up to 100 km/h, which is compared with reference data. Deviations from the defined tolerance limit are marked on a map using GPS data. This information enables precise, well-directed repair measures to be carried out.
The method
The wear of the rail head is an important parameter in the reliable assessment of the condition of the tracks. In order to check the profile of the rail head, scanCONTROL laser profile scanners are used, which are integrated in measurement wagons. These inspect the profile of the rails heads even at high speeds. Profile data is detected at speeds up to 100 km/h, which is compared with reference data. Deviations from the defined tolerance limit are marked on a map using GPS data. This information enables precise, well-directed repair measures to be carried out.