Thickness inspection of flow-formed wheel rims
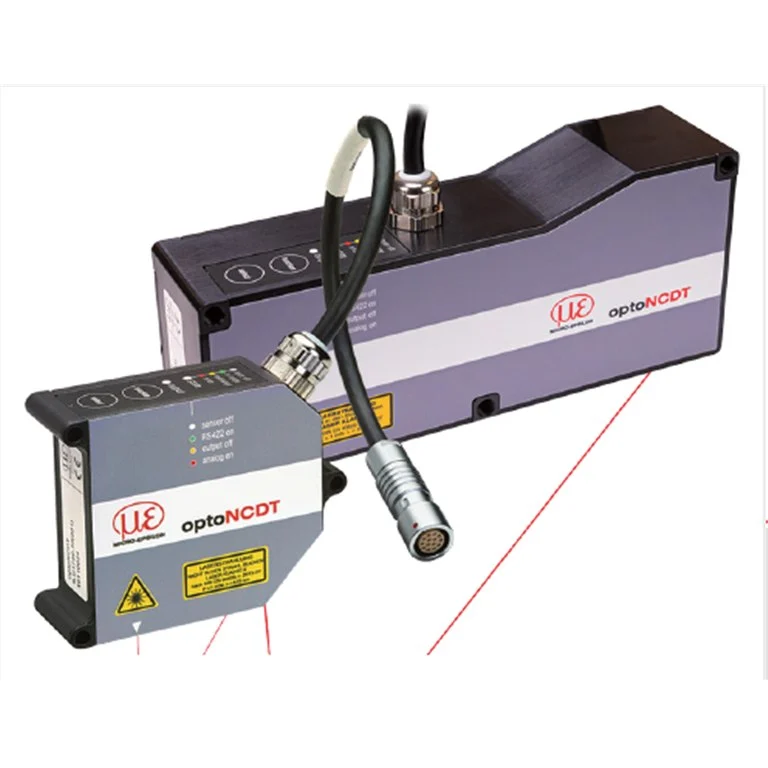
Check thickness distribution after each metal-wheel flow-forming step. Two optoNCDT 1900-10 laser sensors perform dynamic distance and position measurements; surface compensation supports changing reflections.
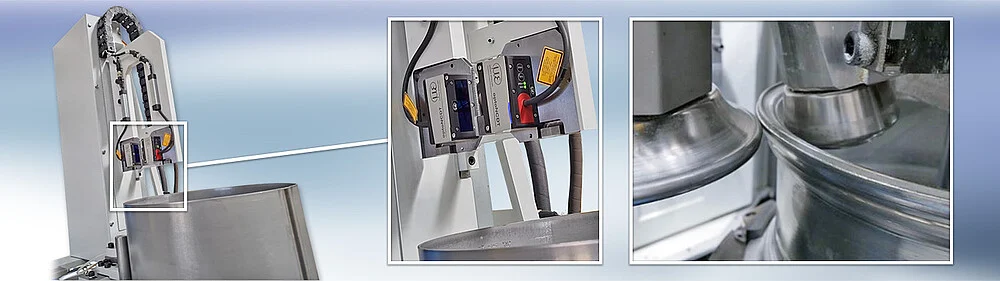
Check thickness distribution after each metal-wheel flow-forming step. Two optoNCDT 1900-10 laser sensors perform dynamic distance and position measurements; surface compensation supports changing reflections.
Application challenge
Check thickness distribution after each metal-wheel flow-forming step.
Measurement conditions
Application on metal wheels; ambient light up to 50,000 lux is stated as a compensated condition.
Measurement method and system
Two optoNCDT 1900-10 laser sensors perform dynamic distance and position measurements; surface compensation supports changing reflections.
Documented performance
- Measuring range: up to 10 mm (optoNCDT 1900-10)
- Repeatability: 5 µm (optoNCDT 1900-10 in this application)
- Measuring rate: up to 10 kHz (optoNCDT 1900-10 in this application)
System components named by the manufacturer
- optoNCDT 1900-10
Result
The source reports repeatability of 5 µm and measuring rate up to 10 kHz for the described sensors.
The problem
Check thickness distribution after each metal-wheel flow-forming step.
Conditions
Application on metal wheels; ambient light up to 50,000 lux is stated as a compensated condition.
The method
Two optoNCDT 1900-10 laser sensors perform dynamic distance and position measurements; surface compensation supports changing reflections.
The result
The source reports repeatability of 5 µm and measuring rate up to 10 kHz for the described sensors.