Profile measurement and diameter determination of tires
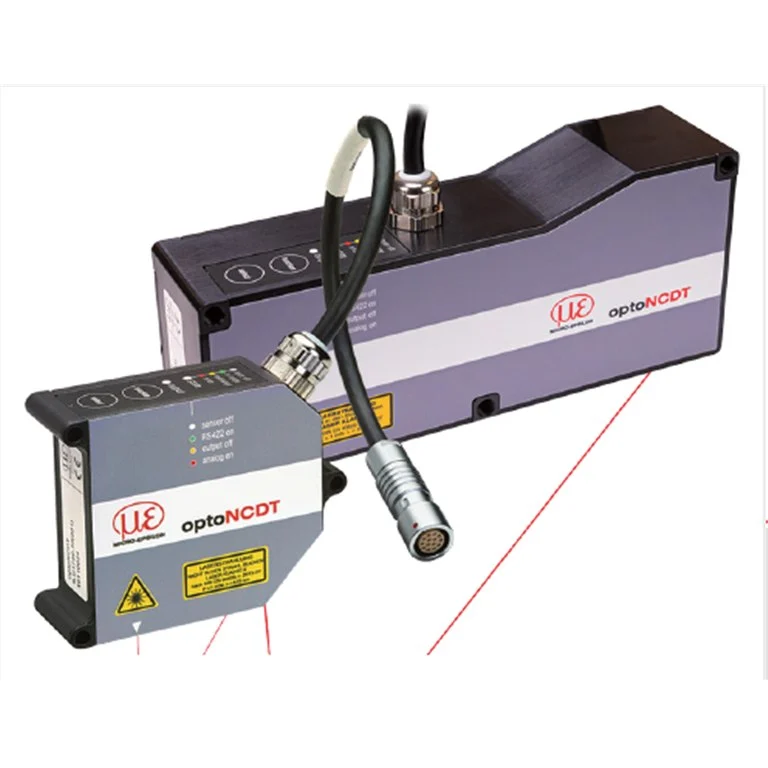
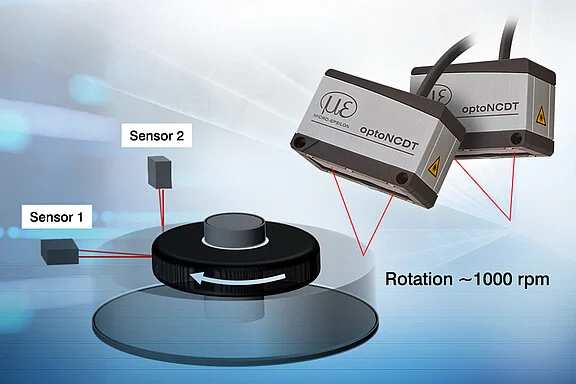
Laser sensors from the optoNCDT 1900 series are used to 100% inspect the radial and lateral runout of tires for cars and aircraft before they are fitted. Two sensors measure perpendicular to the tires to be tested. The sensor connection is made via the IF2008PCIe interface module, which assigns the encoder values of the rotation unit to the sensor’s measurement values. Ready-to-use programming commands support software integration. For the measurement, the tire is briefly brought up to speed and then braked again. In this way, the sensor detects out-of-roundness, which can lead to impact, shaking and, in extreme cases, peeling of the tread, as well as defects such as dents, which can result in a sudden tire blowout. The measured values can be visualized as a profile in the software. Limit values can be used to evaluate whether the tire is within specification. If it is, the assembly is carried out, otherwise detected defects are localized, automatically marked by a robot and reported to the manufacturer. One of the strengths of the optoNCDT sensors, which are operated with laser class 3R (3B is optionally available), is their outstanding signal stability. This achieves optimum results on the black rubber surface. Another advantage is the large measuring range of 200 mm, as it offers flexibility with regard to the tire size to be tested. Laser sensors from the optoNCDT 1900 series are used to 100% inspect the radial and lateral runout of tires for cars and aircraft before they are fitted. Two sensors measure perpendicular to the tires to be tested. The sensor connection is made via the IF2008PCIe interface module, which assigns the encoder values of the rotation unit to the sensor’s measurement values. Ready-to-use programming commands support software integration. For the measurement, the tire is briefly brought up to speed and then braked again. In this way, the sensor detects out-of-roundness, which can lead to impact, shaking and, in extreme cases, peeling of the tread, as well as defects such as dents, which can result in a sudden tire blowout. The measured values can be visualized as a profile in the software. Limit values can be used to evaluate whether the tire is within specification. If it is, the assembly is carried out, otherwise detected defects are localized, automatically marked by a robot and reported to the manufacturer. One of the strengths of the optoNCDT sensors, which are operated with laser class 3R (3B is optionally available), is their outstanding signal stability. This achieves optimum results on the black rubber surface. Another advantage is the large measuring range of 200 mm, as it offers flexibility with regard to the tire size to be tested.
Laser sensors from the optoNCDT 1900 series are used to 100% inspect the radial and lateral runout of tires for cars and aircraft before they are fitted. Two sensors measure perpendicular to the tires to be tested. The sensor connection is made via the IF2008PCIe interface module, which assigns the encoder values of the rotation unit to the sensor’s measurement values. Ready-to-use programming commands support software integration. For the measurement, the tire is briefly brought up to speed and then braked again. In this way, the sensor detects out-of-roundness, which can lead to impact, shaking and, in extreme cases, peeling of the tread, as well as defects such as dents, which can result in a sudden tire blowout. The measured values can be visualized as a profile in the software. Limit values can be used to evaluate whether the tire is within specification. If it is, the assembly is carried out, otherwise detected defects are localized, automatically marked by a robot and reported to the manufacturer. One of the strengths of the optoNCDT sensors, which are operated with laser class 3R (3B is optionally available), is their outstanding signal stability. This achieves optimum results on the black rubber surface. Another advantage is the large measuring range of 200 mm, as it offers flexibility with regard to the tire size to be tested. Laser sensors from the optoNCDT 1900 series are used to 100% inspect the radial and lateral runout of tires for cars and aircraft before they are fitted. Two sensors measure perpendicular to the tires to be tested. The sensor connection is made via the IF2008PCIe interface module, which assigns the encoder values of the rotation unit to the sensor’s measurement values. Ready-to-use programming commands support software integration. For the measurement, the tire is briefly brought up to speed and then braked again. In this way, the sensor detects out-of-roundness, which can lead to impact, shaking and, in extreme cases, peeling of the tread, as well as defects such as dents, which can result in a sudden tire blowout. The measured values can be visualized as a profile in the software. Limit values can be used to evaluate whether the tire is within specification. If it is, the assembly is carried out, otherwise detected defects are localized, automatically marked by a robot and reported to the manufacturer. One of the strengths of the optoNCDT sensors, which are operated with laser class 3R (3B is optionally available), is their outstanding signal stability. This achieves optimum results on the black rubber surface. Another advantage is the large measuring range of 200 mm, as it offers flexibility with regard to the tire size to be tested.
Application challenge
Laser sensors from the optoNCDT 1900 series are used to 100% inspect the radial and lateral runout of tires for cars and aircraft before they are fitted. Two sensors measure perpendicular to the tires to be tested. The sensor connection is made via the IF2008PCIe interface module, which assigns the encoder values of the rotation unit to the sensor’s measurement values. Ready-to-use programming commands support software integration. For the measurement, the tire is briefly brought up to speed and then braked again. In this way, the sensor detects out-of-roundness, which can lead to impact, shaking and, in extreme cases, peeling of the tread, as well as defects such as dents, which can result in a sudden tire blowout. The measured values can be visualized as a profile in the software. Limit values can be used to evaluate whether the tire is within specification. If it is, the assembly is carried out, otherwise detected defects are localized, automatically marked by a robot and reported to the manufacturer. One of the strengths of the optoNCDT sensors, which are operated with laser class 3R (3B is optionally available), is their outstanding signal stability. This achieves optimum results on the black rubber surface. Another advantage is the large measuring range of 200 mm, as it offers flexibility with regard to the tire size to be tested.
Measurement method and system
Laser sensors from the optoNCDT 1900 series are used to 100% inspect the radial and lateral runout of tires for cars and aircraft before they are fitted. Two sensors measure perpendicular to the tires to be tested. The sensor connection is made via the IF2008PCIe interface module, which assigns the encoder values of the rotation unit to the sensor’s measurement values. Ready-to-use programming commands support software integration. For the measurement, the tire is briefly brought up to speed and then braked again. In this way, the sensor detects out-of-roundness, which can lead to impact, shaking and, in extreme cases, peeling of the tread, as well as defects such as dents, which can result in a sudden tire blowout. The measured values can be visualized as a profile in the software. Limit values can be used to evaluate whether the tire is within specification. If it is, the assembly is carried out, otherwise detected defects are localized, automatically marked by a robot and reported to the manufacturer. One of the strengths of the optoNCDT sensors, which are operated with laser class 3R (3B is optionally available), is their outstanding signal stability. This achieves optimum results on the black rubber surface. Another advantage is the large measuring range of 200 mm, as it offers flexibility with regard to the tire size to be tested.
The problem
Laser sensors from the optoNCDT 1900 series are used to 100% inspect the radial and lateral runout of tires for cars and aircraft before they are fitted. Two sensors measure perpendicular to the tires to be tested. The sensor connection is made via the IF2008PCIe interface module, which assigns the encoder values of the rotation unit to the sensor’s measurement values. Ready-to-use programming commands support software integration. For the measurement, the tire is briefly brought up to speed and then braked again. In this way, the sensor detects out-of-roundness, which can lead to impact, shaking and, in extreme cases, peeling of the tread, as well as defects such as dents, which can result in a sudden tire blowout. The measured values can be visualized as a profile in the software. Limit values can be used to evaluate whether the tire is within specification. If it is, the assembly is carried out, otherwise detected defects are localized, automatically marked by a robot and reported to the manufacturer. One of the strengths of the optoNCDT sensors, which are operated with laser class 3R (3B is optionally available), is their outstanding signal stability. This achieves optimum results on the black rubber surface. Another advantage is the large measuring range of 200 mm, as it offers flexibility with regard to the tire size to be tested.
The method
Laser sensors from the optoNCDT 1900 series are used to 100% inspect the radial and lateral runout of tires for cars and aircraft before they are fitted. Two sensors measure perpendicular to the tires to be tested. The sensor connection is made via the IF2008PCIe interface module, which assigns the encoder values of the rotation unit to the sensor’s measurement values. Ready-to-use programming commands support software integration. For the measurement, the tire is briefly brought up to speed and then braked again. In this way, the sensor detects out-of-roundness, which can lead to impact, shaking and, in extreme cases, peeling of the tread, as well as defects such as dents, which can result in a sudden tire blowout. The measured values can be visualized as a profile in the software. Limit values can be used to evaluate whether the tire is within specification. If it is, the assembly is carried out, otherwise detected defects are localized, automatically marked by a robot and reported to the manufacturer. One of the strengths of the optoNCDT sensors, which are operated with laser class 3R (3B is optionally available), is their outstanding signal stability. This achieves optimum results on the black rubber surface. Another advantage is the large measuring range of 200 mm, as it offers flexibility with regard to the tire size to be tested.