

















































































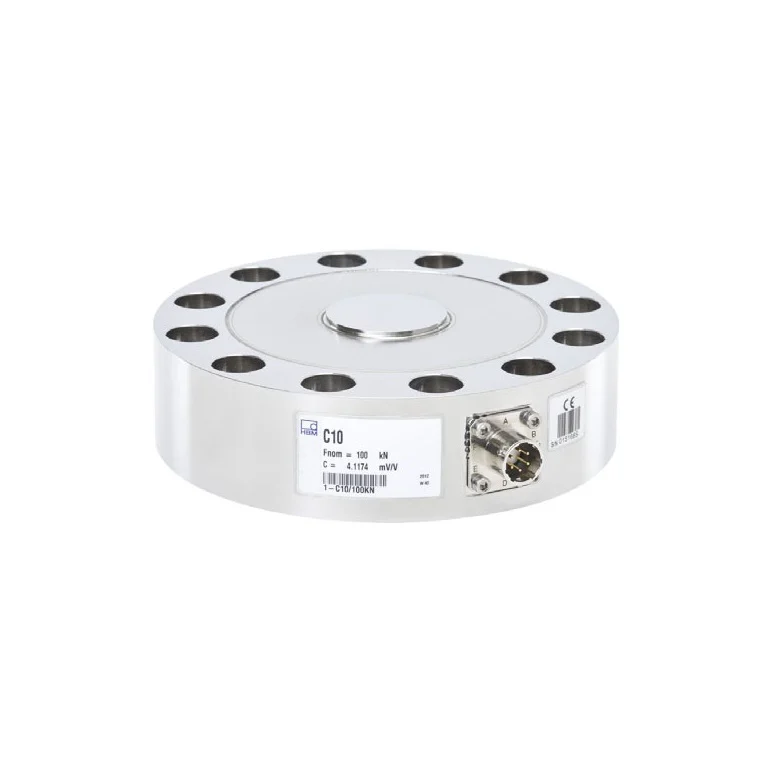
- Force range
- 0–100000 N
78 series in this technology
- C2
- C2/C2A
- C5
- C6B
- C9C
- C10
- C11
- C15
- C16/M
- C16A
- C16i
- C18
- Configurable load cell measuring chain – LCMC
- FIT5A
- FIT5X
- FIT7A
Show all 78 series
- FS66HDL
- HLC
- HLCi
- HLCiM
- HLCM
- KDB
- KMRplus
- MCS10
- PACEline CFT
- PACEline CFTplus
- PACEline CFW
- PACEline CHW
- PACEline CLP
- PACEline CMC
- PACEline CSW
- PW2C
- PW2D
- PW4M
- PW4M-OP
- PW6C
- PW6D
- PW10A
- PW12C
- PW15AH / PW15PH
- PW15AH/PW15PH
- PW15B
- PW16A
- PW22
- PW22i
- PW25
- PW27B
- PW28
- PW29
- PW37P
- PWSE
- RSCC
- RTN
- RTN/M
- S2M
- S9M
- SP4M
- SP4Mi
- SP8
- SPLE/SPLA
- TOP-Transfer
- TOP Transfer
- U2A
- U2B
- U3
- U9C
- U10F
- U10M
- U10S
- U15
- U93A
- Z4A
- Z6
- Z6M/Z6AM
- Z6R
- Z7A
- Z16A
- Z30A
Force models
1,281 matching models
-
-
- Force range
- 0–10000 N
-
- Force range
- 0–1000000 N
-
- Force range
- 0–2500 N
-
- Force range
- 0–250000 N
-
- Force range
- 0–25000 N
-
- Force range
- 0–500000 N
-
- Force range
- 0–50000 N
-
- Force range
- 0–5000 N
-
- Force range
- 0–100 N
-
- Force range
- 0–1000 N
-
- Force range
- 0–200 N
-
- Force range
- 0–2000 N
-
- Force range
- 0–500 N
-
- Force range
- 0–50 N
-
- Force range
- 0–980665 N
- Accuracy (FSO)
- 3 %
-
- Force range
- 0–392266 N
- Accuracy (FSO)
- 3 %
-
- Force range
- 0–392266 N
- Accuracy (FSO)
- 3 %
-
- Force range
- 0–392266 N
- Accuracy (FSO)
- 3 %
-
- Force range
- 0–392266 N
- Accuracy (FSO)
- 3 %
-
- Force range
- 0–392266 N
- Accuracy (FSO)
- 3 %
-
- Force range
- 0–588399 N
- Accuracy (FSO)
- 3 %
-
- Force range
- 0–588399 N
- Accuracy (FSO)
- 4 %
-
- Force range
- 0–980665 N
- Accuracy (FSO)
- 1 %
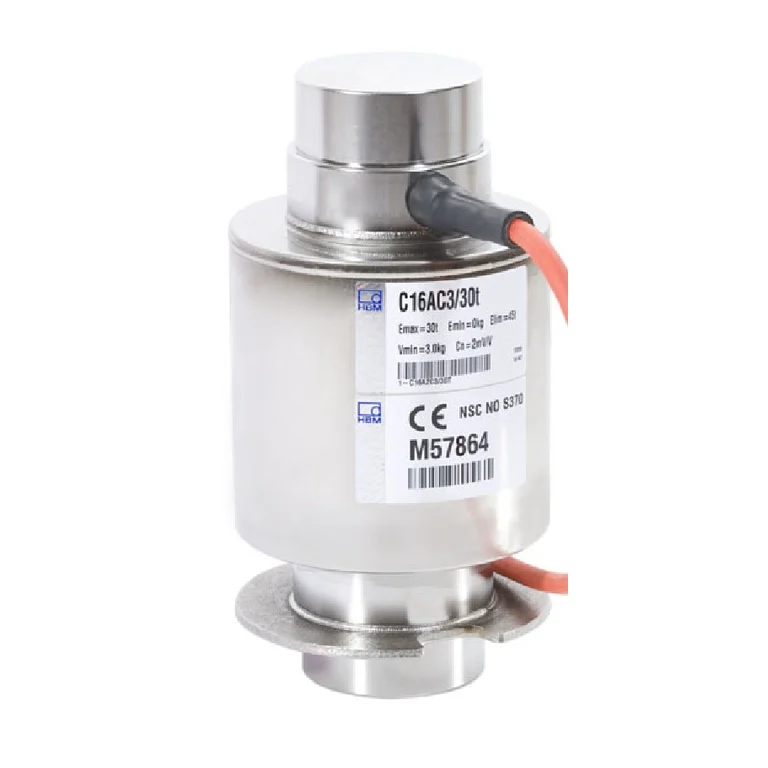
Technology overview
Products and components for force.
Quality and certification
Certified quality management, calibration certificates and calibration services at manufacturers’ facilities.
- Every instrument is supplied with a calibration certificate.
- Advanced calibration services at manufacturers’ facilities abroad, coordinated and supported by Elina.
- The quality management system is certified to ISO 9001:2015. Certificate I31417 is valid until 7 April 2028.
9001:2015
The industries we serve
-
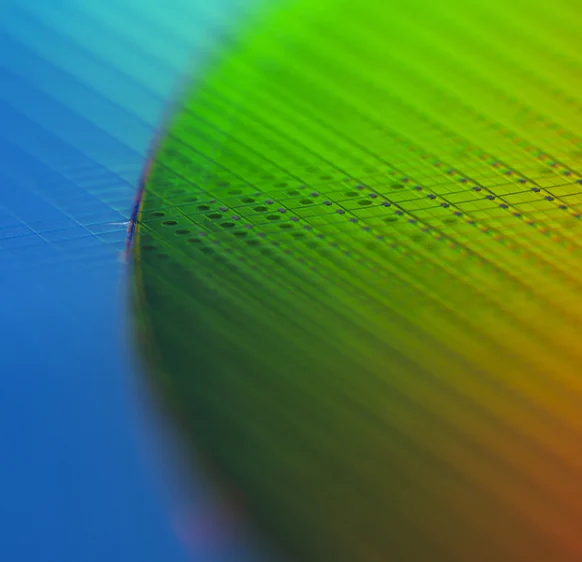
Semiconductors and electronics
-
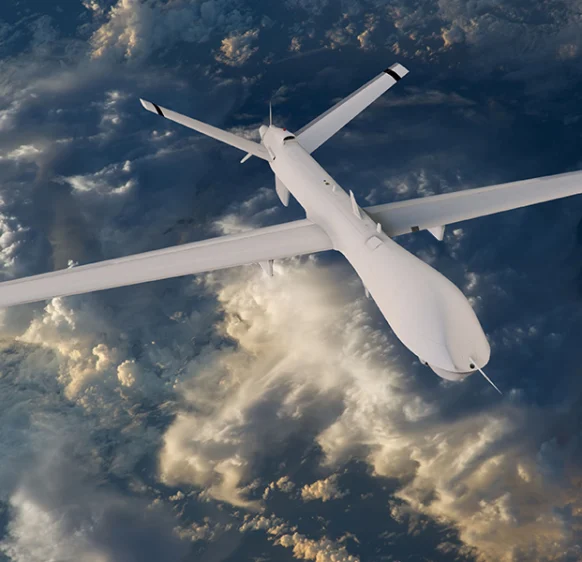
Aerospace
- Aircraft door-lock position detection
- Airlines & Aerospace Our balancing machines and moment weighing scales for aerospace drives ensure maximum precision, ease of use, and modular flexibility delivering reliability and performance without compromise contributing to your economic success.
- Automatic balancing machines Automatic balancing machines from Schenck are advanced solutions for precise balancing of rotating components in automated production processes. We offer systems and stations for balancing crankshafts, wheels and tires, turbochargers, electric armatures, drives, axle drive units, torque converters, drive shafts, disc-shaped rotors, as well as fans. Our systems increase productivity, ensure consistent quality, and are tailored to the needs of the automotive, energy, and industrial sectors.
-
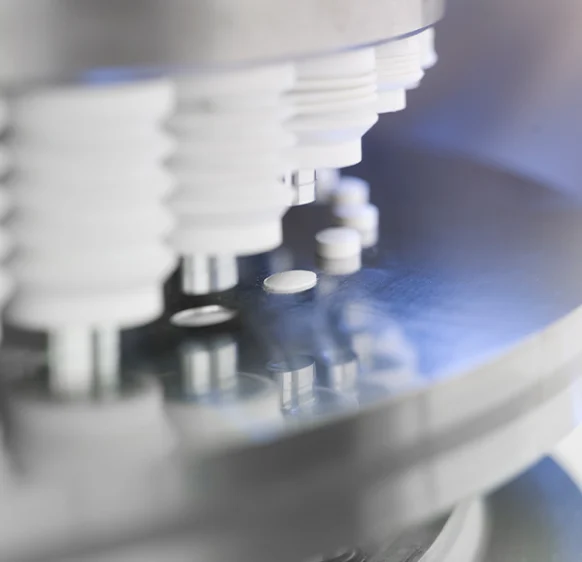
Medical industry
-
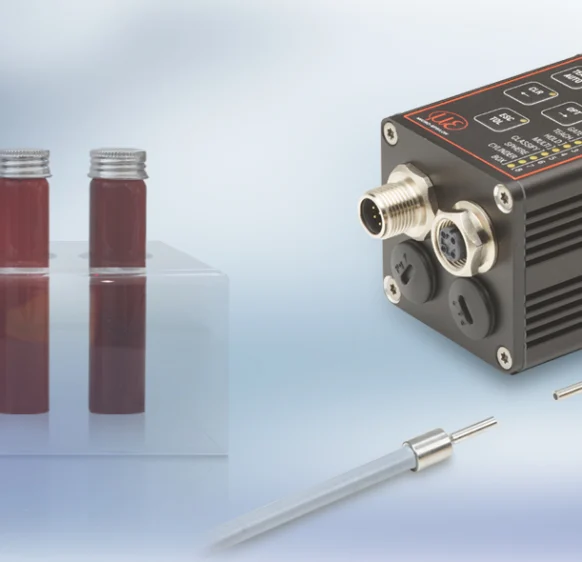
Environment
-
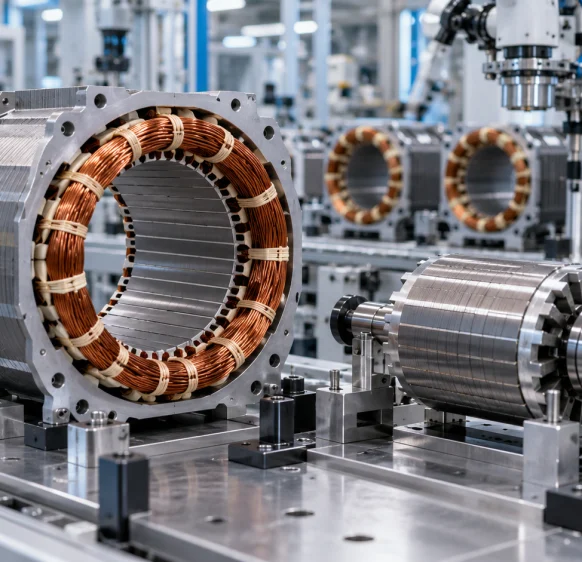
Electric motor manufacturing
-
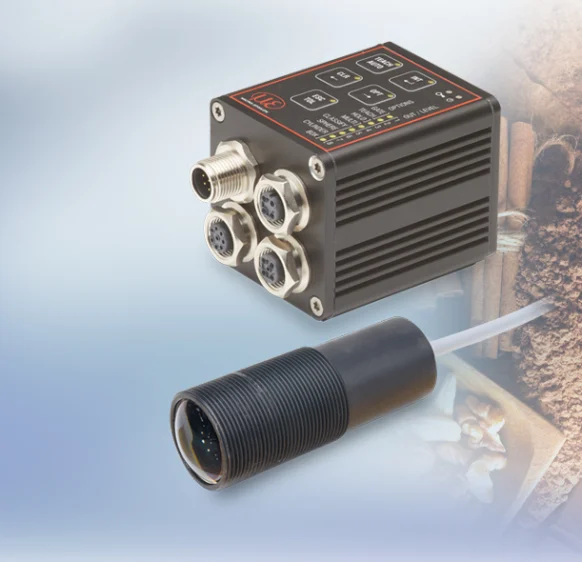
Food industry
-
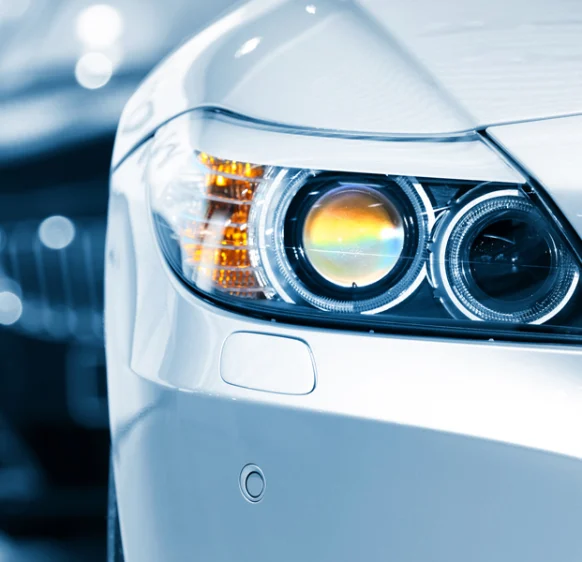
Automotive industry
- Airlines & Aerospace Our balancing machines and moment weighing scales for aerospace drives ensure maximum precision, ease of use, and modular flexibility delivering reliability and performance without compromise contributing to your economic success.
- Automatic balancing machines Automatic balancing machines from Schenck are advanced solutions for precise balancing of rotating components in automated production processes. We offer systems and stations for balancing crankshafts, wheels and tires, turbochargers, electric armatures, drives, axle drive units, torque converters, drive shafts, disc-shaped rotors, as well as fans. Our systems increase productivity, ensure consistent quality, and are tailored to the needs of the automotive, energy, and industrial sectors.
- Axle Drives With our balancing machines for front and rear axle transmissions, the measured unbalance is corrected by drilling into the drive flanges of the transmissions (welding optional). We support you with our interdisciplinary expertise in the production of front and rear axle transmissions from the initial idea to the design stage through to series production.
-
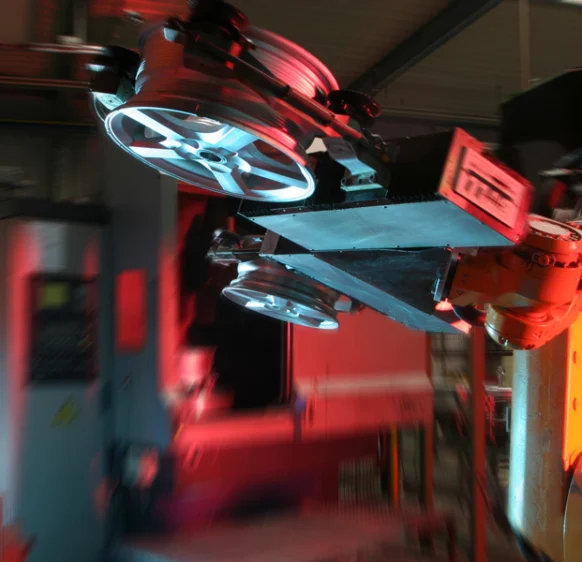
Industrial automation
-
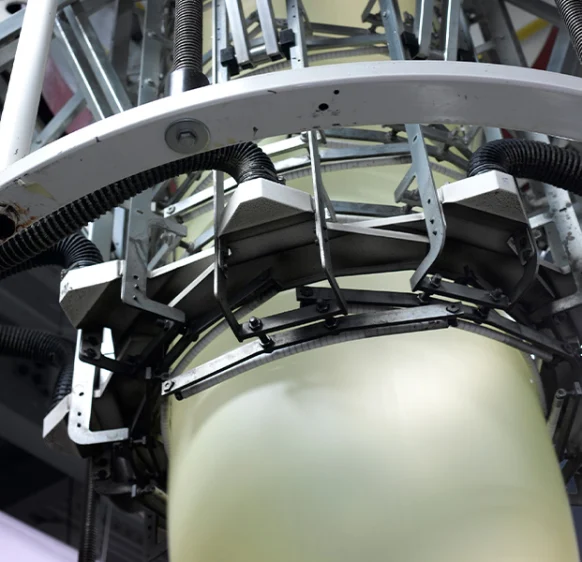
Plastics
-
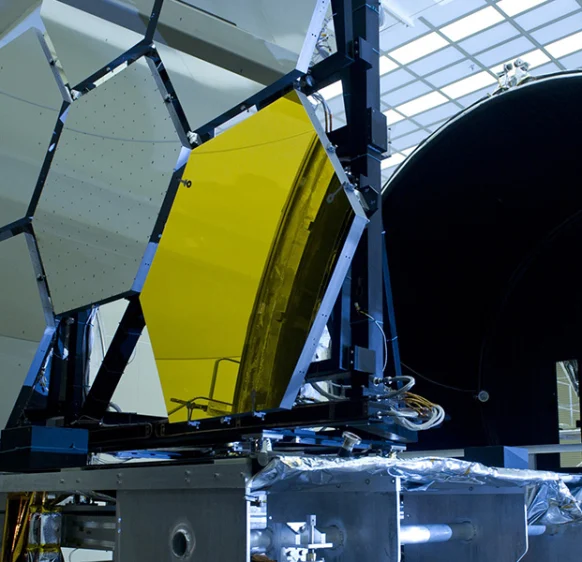
Optics
-
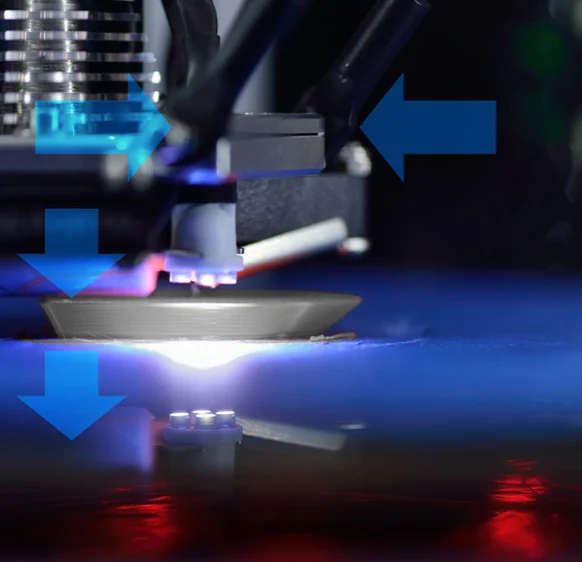
3D printing
-
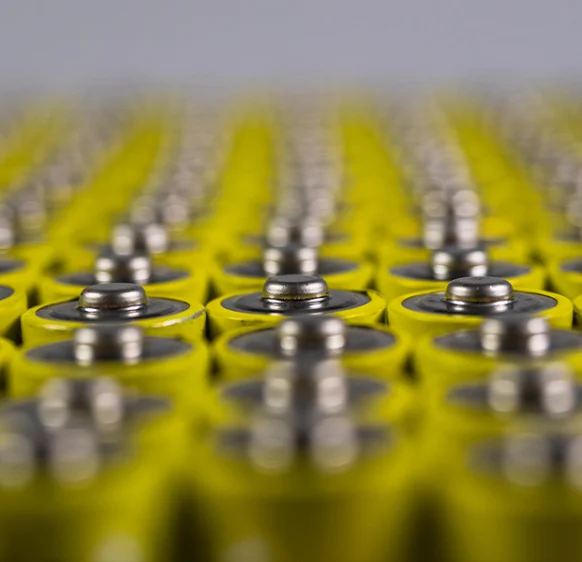
Battery manufacturing
Frequently asked questions
Answers to the most common questions about our products and services
A single-axis sensor measures force along its specified direction. A multi-axis sensor can measure several force and moment components simultaneously; MCS10 supports up to six. Check each component capacity and combined loading.
No. C3 and D1 are classification grades, for example under OIML R60 for applicable load cells. They do not mean 3% and 1% error. Read class and error specifications according to the manufacturer definition for the selected model.
Select the loading directions specified for the transducer. C11, for example, is a compression transducer, whereas U10F measures tension and compression. Match the mechanical connection and additional loads as well. Changing a software sign does not make a compression transducer suitable for tension.
No. The U10F datasheet separates nominal force, maximum operating force, force limit and breaking force. Select measuring range and accuracy using the nominal specifications and documented conditions, rather than a mechanical survival limit.
No. Different configurations can exist within one family. U10F is available as a passive mV/V transducer or as an active transducer with an integrated IO-Link amplifier. Match excitation, acquisition interface and specifications to the ordered configuration.
Ingress protection can depend on the connection. U10F distinguishes a bayonet connector with its socket connected, a threaded connector and an integrated cable. Use the rating and test conditions of the selected configuration, and assess external cables or amplifiers separately.
Contact us
Tell us what you need to measure and an engineer will get back to you.
Send us a message
- Address 29 Hametzuda St., Azur Industrial Zone Azur 5800173, Israel · POB 11475
- Phone 03-5590277
- Email sales@elinatech.com
- Opening hours Sun–Thu, 08:30–18:00